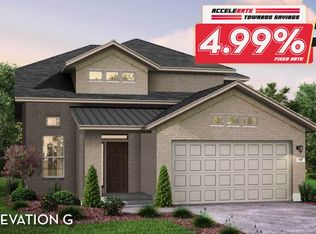
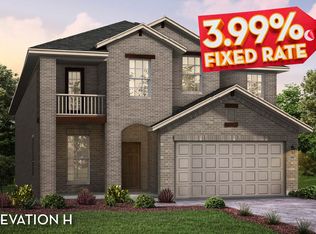

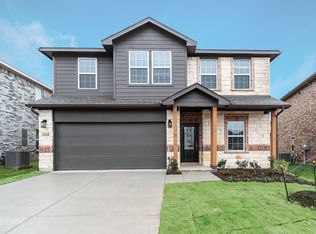
Lakefront home near Lake Ray Hubbard in Forney TX offering water views and a rare opportunity to own a newer construction home under 650K. This 4 bedroom, 2.5 bath home features a bright open-concept layout with soaring two-story ceilings, expansive windows, and modern finishes throughout. The spacious living area flows seamlessly into the kitchen and dining space, creating an ideal setup for both everyday living and entertaining.
The kitchen is equipped with quartz countertops, a large center island, gas range, stainless steel appliances, and a designer backsplash, all overlooking the main living area and backyard. A dedicated study on the main floor provides flexible space for a home office or additional living needs, while the upstairs game room offers added versatility.
The primary suite features a large bedroom, spa-style bath with dual vanities, separate tub and shower, and an oversized walk-in closet. Secondary bedrooms are well-sized and thoughtfully positioned.
Step outside to a covered patio and backyard backing toward the lake with mature tree coverage, providing privacy and scenic views. Located in a growing Forney community with convenient access to I-30, shopping, dining, and schools. Lake Ray Hubbard area homes with this layout and price point are limited.
For sale
Price cut: $55K (6/19)
$595,000
2419 Lundy Canyon St, Forney, TX 75126
4beds
2,503sqft
Single Family Residence
Built in 2024
7,230 Square Feet Lot
$583,100 Zestimate®
$238/sqft
$33/mo HOA
What's special
Modern finishes throughoutExpansive windowsStainless steel appliancesQuartz countertopsCovered patioPrivacy and scenic viewsSoaring two-story ceilings
- 113 days |
- 203 |
- 5 |
Zillow last checked:
Listing updated:
Listed by:
Aaron Morrow 0575339 214-335-3085,
Coldwell Banker Apex, REALTORS 972-783-1919
Source: NTREIS,MLS#: 21199273
Loading...
Facts & features
Interior
Bedrooms & bathrooms
- Bedrooms: 4
- Bathrooms: 3
- Full bathrooms: 2
- 1/2 bathrooms: 1
Primary bedroom
- Features: Ceiling Fan(s), Dual Sinks, Garden Tub/Roman Tub, Separate Shower, Walk-In Closet(s)
- Level: First
- Dimensions: 16 x 13
Bedroom
- Features: Ceiling Fan(s), Walk-In Closet(s)
- Level: Second
- Dimensions: 13 x 10
Bedroom
- Features: Ceiling Fan(s)
- Level: First
- Dimensions: 10 x 13
Breakfast room nook
- Features: Breakfast Bar, Built-in Features, Eat-in Kitchen, Granite Counters, Kitchen Island
- Level: First
- Dimensions: 9 x 9
Other
- Features: Built-in Features, Dual Sinks, En Suite Bathroom, Granite Counters, Garden Tub/Roman Tub, Solid Surface Counters, Separate Shower
- Level: First
- Dimensions: 14 x 7
Other
- Features: Built-in Features
- Level: First
- Dimensions: 14 x 10
Game room
- Features: Ceiling Fan(s)
- Level: Second
- Dimensions: 20 x 13
Half bath
- Level: First
- Dimensions: 7 x 5
Kitchen
- Features: Breakfast Bar, Built-in Features, Eat-in Kitchen, Granite Counters, Kitchen Island, Stone Counters
- Level: First
- Dimensions: 16 x 14
Living room
- Features: Ceiling Fan(s)
- Level: First
- Dimensions: 19 x 19
Office
- Level: First
- Dimensions: 13 x 10
Utility room
- Features: Built-in Features, Utility Room
- Level: First
- Dimensions: 8 x 6
Heating
- Central
Cooling
- Central Air, Ceiling Fan(s)
Appliances
- Included: Dishwasher, Disposal, Refrigerator
- Laundry: Washer Hookup, Dryer Hookup, Laundry in Utility Room
Features
- Cathedral Ceiling(s), Decorative/Designer Lighting Fixtures, Eat-in Kitchen, High Speed Internet, Kitchen Island, Loft, Open Floorplan, Cable TV, Vaulted Ceiling(s), Walk-In Closet(s), Wired for Sound
- Flooring: Carpet, Ceramic Tile, Luxury Vinyl Plank
- Windows: Window Coverings
- Has basement: No
- Has fireplace: No
Interior area
- Total interior livable area: 2,503 sqft
Video & virtual tour
Property
Parking
- Total spaces: 2
- Parking features: Driveway, Garage Faces Front, Garage, Garage Door Opener
- Attached garage spaces: 2
Features
- Levels: Two
- Stories: 2
- Patio & porch: Front Porch, Patio, Covered
- Exterior features: Lighting, Private Yard, Rain Gutters
- Pool features: None, Community
- Fencing: Back Yard,Metal,Wood
- On waterfront: Yes
- Waterfront features: Lake Front
Lot
- Size: 7,230 Square Feet
- Features: Back Yard, Interior Lot, Lawn, Landscaped, Subdivision, Few Trees
Details
- Parcel number: 223205
Construction
Type & style
- Home type: SingleFamily
- Architectural style: Traditional,Detached
- Property subtype: Single Family Residence
Materials
- Brick, Rock, Stone
- Foundation: Slab
- Roof: Composition
Condition
- Year built: 2024
Utilities & green energy
- Sewer: Public Sewer
- Water: Public
- Utilities for property: Sewer Available, Water Available, Cable Available
Community & HOA
Community
- Features: Clubhouse, Pool, Trails/Paths, Curbs, Lake, Sidewalks
- Security: Security System, Carbon Monoxide Detector(s), Smoke Detector(s)
- Subdivision: Travis Ranch Marina Lt #2
HOA
- Has HOA: Yes
- Services included: All Facilities, Maintenance Grounds
- HOA fee: $395 annually
- HOA name: Essex Assoc. Mgmt
- HOA phone: 972-428-2030
Location
- Region: Forney
Financial & listing details
- Price per square foot: $238/sqft
- Tax assessed value: $441,706
- Annual tax amount: $12,870
- Date on market: 3/20/2026
- Cumulative days on market: 114 days
- Listing terms: Cash,Conventional,FHA,Private Financing Available,VA Loan
Estimated market value
Zestimate®
$583,100
Estimated sales range
$554,000 - $612,000
Rent Zestimate®
$3,091/mo
Price history
| Date | Event | Price |
|---|---|---|
| 6/19/2026 | Price change | $595,000-8.5%$238/sqft |
Source: NTREIS #21199273 Report a problem | ||
| 3/31/2026 | Price change | $649,997+8.3%$260/sqft |
Source: NTREIS #21199273 Report a problem | ||
| 3/20/2026 | Listed for sale | $599,997+17.1%$240/sqft |
Source: NTREIS #21199273 Report a problem | ||
| 8/26/2024 | Listing removed | $512,241$205/sqft |
Source: Castlerock Communities Report a problem | ||
| 8/1/2024 | Listed for sale | $512,241$205/sqft |
Source: Castlerock Communities Report a problem | ||
Public tax history
| Year | Property taxes | Tax assessment |
|---|---|---|
| 2025 | $2,051 +4565.8% | $441,706 +1013.9% |
| 2024 | $44 -70.4% | $39,654 +20% |
| 2023 | $149 | $33,045 |
Find assessor info on the county website
Monthly payment
Est. payment$--/mo
Payment breakdown
Explore the cost of this home by adjusting the details. Changes won't be saved.Principal & interest
$1,547Mortgage insurance
$0Property taxes
$170Home insurance
$105HOA fees
$0Utilities
Not includedAll calculations are estimates and provided by Zillow, Inc. for informational purposes only. Actual amounts may vary.
HOA fees may include property taxes on listings classified as Co-Ops. Contact the listing agent and/or owner for fee details.
Mortgage interest rates are dependent on a number of factors, including credit score, down payment, and repayment length. Interest rate data provided by Zillow Group Marketplace, Inc. as of 1/1/1970 from various mortgage lenders with which we have lead or other similar arrangements; the Estimated Payment is an average of those rates.
See how much you could borrow to make a competitive offer.
Climate risks
Neighborhood: 75126
Nearby schools
GreatSchools rating
- 8/10Linda Lyon Elementary SchoolGrades: PK-6Distance: 1.3 mi
- 8/10Maurine Cain Middle SchoolGrades: 7-8Distance: 4.7 mi
- 7/10Rockwall-Heath High SchoolGrades: 9-12Distance: 2.7 mi
Schools provided by the listing agent
- Elementary: Linda Lyon
- Middle: Cain
- High: Rockwall-Heath
- District: Rockwall ISD
Source: NTREIS. This data may not be complete. We recommend contacting the local school district to confirm school assignments for this home.
- $--4 bd3 ba2.3k sqft2421 Lundy Canyon St, Forney, TX 75126Sold
Save 
- $--3 bd2 ba1.6k sqft2423 Lundy Canyon St, Forney, TX 75126Sold
Save 
- $--4 bd3 ba2.2k sqft2413 Lundy Canyon St, Forney, TX 75126Sold
Save 
- $379,9114 bd3 ba2.2k sqft2416 Lundy Cyn, Forney, TX 75126New Construction
Save 
- $--3 bd2 ba1.7k sqft2428 Lundy Cyn, Forney, TX 75126Sold
Save - $384,0004 bd3 ba2.5k sqft2408 Lundy Canyon St, Forney, TX 75126For Sale
Save - $347,9984 bd3 ba2.2k sqft2219 Bridgeport St, Forney, TX 75126Pending
Save - $--4 bd3 ba2.2k sqft2509 Mattole Ct, Forney, TX 75126Sold
Save
A local agent can set up tours, give advice and negotiate with sellers.
Similar homes
- $625,0005 bd4 ba3.7k sqft5023 Carolina Cherry Dr, Heath, TX 75126For Sale
Save
MLS ID #21192432, Jeff Johnston. NTREIS - $375,0004 bd3 ba2.4k sqft2020 Bronte Dr #Cct6c9, Forney, TX 75126For Sale
Save
MLS ID #21317824, Remi Flowers. NTREIS - $325,0004 bd3 ba2.3k sqft1053 Norias Dr, Forney, TX 75126For Sale
Save
MLS ID #21176633, Noelle Coats. NTREIS - $299,9994 bd3 ba2.2k sqft1063 Spofford Dr, Forney, TX 75126For Sale
Save
MLS ID #21123875, Michelle Carrasco. NTREIS - $345,0004 bd3 ba2.3k sqft2341 Aspen Hill Dr, Forney, TX 75126For Sale
Save MLS ID #21321816, Lynn Young. NTREIS - from $463,9904 bd3 ba2.7k sqftBradberry Plan, Overland Grove, Forney, TX 75126New Construction
Save Century Communities - $605,0005 bd4 ba3.4k sqft753 Truchas Ave, Forney, TX 75126For Sale
Save MLS ID #21074210, Joe Ruiz. NTREIS - $495,0004 bd4 ba2.8k sqft2014 Dundalk Ln, Forney, TX 75126New Construction
Save NTREIS - $325,0003 bd3 ba2.1k sqft1978 Sunnybrook Dr, Heartland, TX 75126For Sale
Save MLS ID #21304647, Sherea Calderon. NTREIS - $425,0004 bd3 ba2.3k sqft4238 Long Dr, Forney, TX 75126For Sale
Save MLS ID #21272311, Bryant Heng. NTREIS - $325,0004 bd2 ba1.8k sqft2074 Hartley Dr, Forney, TX 75126For Sale
Save MLS ID #20898854, Kimberly Vo. NTREIS - $364,9904 bd3 ba2.4k sqft629 Claverton Ln, Forney, TX 75126For Sale
Save MLS ID #21278552, Joey Stanbery. NTREIS - $414,0005 bd4 ba2.8k sqft1989 Ballyoak Ln, Forney, TX 75126For Sale
Save MLS ID #21262504, Mariqus Alexander. NTREIS - $535,1124 bd3 ba2.5k sqft1717 Blossom Trl, Mesquite, TX 75181New Construction
Save NTREIS - $415,0005 bd3 ba3k sqft4310 Paxton Dr, Forney, TX 75126For Sale
Save MLS ID #21288270, Colleen Howell. NTREIS - $319,9004 bd3 ba2.2k sqft1809 Ash Oak Ln, Forney, TX 75126For Sale
Save MLS ID #21162147, Nikki Butcher. NTREIS - $409,0004 bd4 ba2.6k sqft2136 Martins Pond Rd, Forney, TX 75126New Construction
Save NTREIS - $329,0004 bd3 ba1.9k sqft1218 Herring Dr, Forney, TX 75126New Construction
Save MLS ID #21322203, Ben Caballero. NTREIS - $323,9004 bd3 ba2.3k sqft124 Mandarin St, Forney, TX 75126For Sale
Save MLS ID #21227639, Gabbie Rosales. NTREIS - $324,9994 bd2 ba2k sqft2120 Martins Pond Rd, Forney, TX 75126For Sale
Save MLS ID #21308775, J. Lyde Lyde. NTREIS
- Request a tour
as early as today at 12:30 pm
Contact agent
- Texas
- Kaufman County
- Forney
- 75126
- 2419 Lundy Canyon St