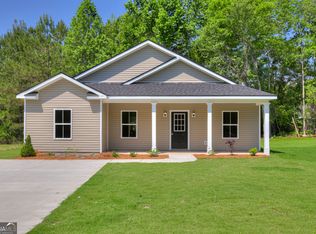
Introducing 2419 Luxembourg Dr! This new construction home features three bedrooms and two baths, with modern upgrades throughout. The open concept living room is perfect for entertaining or relaxing with family and friends. The kitchen boasts quartz countertops and a stylish tiled backsplash, complete with all appliances included in the sale, even the refrigerator. Both the front and back porch are covered, providing ample space for outdoor relaxation. The owner's bath is a luxurious retreat, featuring a separate tub and shower with tile surrounds. Inside, you'll find LVP flooring throughout the open concept floor plan, which includes a convenient split floor plan for added privacy in the owner suite. With granite countertops in the bathrooms, a garbage disposal, and all appliances conveying with the sale, this home is move-in ready. Plus, enjoy the convenience of an extra-large parking pad. Close to Fort Gordon, Augusta Airport and Plant Vogtle. Make this your next home, schedule your showing today!
Sold for $240,000
$240,000
2419 Luxembourg Drive, Augusta, GA
3beds
1,502sqft
Single Family Residence
Built in 2024
0.26 Acres Lot
$251,300 Zestimate®
$160/sqft
$1,855 Estimated rent
Home value
$251,300
$239,000 - $264,000
$1,855/mo
Zestimate® history
Owner options
List your home for rent
$1,855/mo
Rent Zestimate®
Find your next renter with Zillow Rental Manager. Plus, with online applications, you can quickly screen prospective tenants – for free.
$1,855/mo
Rent Zestimate®
Refinance and save
$1,565/mo
Est. payment
Refinancing to a lower rate could help reduce your monthly payments and save thousands over the life of the loan.
$1,565/mo
Est. payment
Explore your selling options
Work with a Zillow partner agent
Leverage their expertise and Zillow's premium Showcase listings to get your home seen by more buyers.
Get startedList with your own agent
Get your home in front of millions of buyers by listing it on Zillow.
Learn how to do itSell it yourself
Take full control of how buyers see your home on Zillow by listing For Sale by Owner (FSBO).
List your homeWhat's special
Zillow last checked:
Listing updated:
Listed by:
Bradley Real Estate Group 706-804-0124,
Keller Williams Realty Augusta Partners,
Jasmin Bradley 706-804-0124,
Bradley / Ajc Realty Management
Bought with:
Non Member
Non Member Office
Source: Hive MLS,MLS#: 98184940 Originating MLS: REALTORS® of Greater Augusta
Originating MLS: REALTORS® of Greater AugustaFacts & features
Interior
Bedrooms & bathrooms
- Bedrooms: 3
- Bathrooms: 2
- Full bathrooms: 2
Rooms
- Room types: Living Room, Dining Room, Master Bedroom, Bedroom 2, Bedroom 3, Laundry
Primary bedroom
- Level: Main
- Dimensions: 13 x 13
Bedroom 2
- Level: Main
- Dimensions: 11 x 10
Bedroom 3
- Level: Main
- Dimensions: 10 x 10
Dining room
- Level: Main
- Dimensions: 8 x 8
Kitchen
- Level: Main
- Dimensions: 10 x 9
Laundry
- Level: Main
- Dimensions: 6 x 6
Living room
- Level: Main
- Dimensions: 12 x 14
Heating
- Electric
Cooling
- Central Air, Ceiling Fan(s)
Appliances
- Included: Built-In Microwave, See Remarks, Refrigerator, Range, Disposal, Dishwasher
Features
- Kitchen Island, Built-in Features, Eat-in Kitchen, Other, See Remarks
- Flooring: LVT/LVP, Carpet, See Remarks, Other
- Basement: None
- Attic: Floored,Pull Down Stairs
Interior area
- Total structure area: 1,502
- Total interior livable area: 1,502 sqft
Property
Parking
- Parking features: See Remarks, Parking Pad
Features
- Levels: One
- Patio & porch: Covered, Front Porch, Rear Porch
Lot
- Size: 0.26 Acres
- Dimensions: 0.26
- Features: Landscaped
Construction
Type & style
- Home type: SingleFamily
- Property subtype: Single Family Residence
Materials
- Vinyl Siding, Fiber Cement
- Foundation: Slab
- Roof: Composition
Condition
- New construction: Yes
- Year built: 2024
Utilities & green energy
- Sewer: Public Sewer
- Water: Public
- Utilities for property: Cable Available
Community & HOA
Community
- Subdivision: Barton Village
HOA
- Has HOA: No
- Amenities included: Street Lights
Location
- Region: Augusta
Financial & listing details
- Price per square foot: $160/sqft
- Date on market: 5/8/2024
- Listing agreement: Exclusive Right To Sell
- Listing terms: Cash,Conventional,FHA,VA Loan
Price history
| Date | Event | Price |
|---|---|---|
| 9/20/2024 | Sold | $240,000$160/sqft |
Source:  Hive MLS #98184940 Report a problem Hive MLS #98184940 Report a problem | ||
Public tax history
Tax history is unavailable.
Neighborhood: Barton Chapel
Nearby homes
- $240,0003 bd2 ba1.5k sqft2419 Luxembourg Dr, Augusta, GA 30906Sold
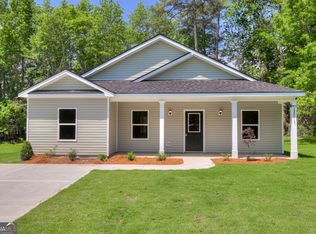
- $235,0003 bd2 ba1.5k sqft2421 Luxembourg Dr, Augusta, GA 30906Sold
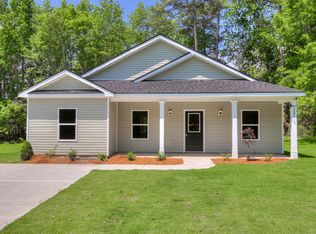
- $235,0003 bd2 ba1.5k sqft2421 Luxembourg Dr, Augusta, GA 30919Sold
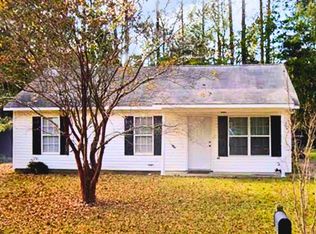
- $111,5003 bd2 ba1.1k sqft2417 Luxembourg Dr, Augusta, GA 30906Sold
- $147,7003 bd1 ba1.1k sqft2408 Budapest Ct, Augusta, GA 30906Off Market
- $155,4003 bd2 ba1.1k sqft2410 Budapest Ct, Augusta, GA 30906Off Market
- $166,8003 bd2 ba1.1k sqft2415 Luxembourg Dr, Augusta, GA 30906Off Market
- $151,8004 bd1 ba1.3k sqft2423 Luxembourg Dr, Augusta, GA 30906Off Market
Nearby schools
GreatSchools rating
- 2/10Barton Chapel Elementary SchoolGrades: PK-5Distance: 0.9 mi
- 3/10Glenn Hills Middle SchoolGrades: 6-8Distance: 1.3 mi
- 1/10Glenn Hills High SchoolGrades: 9-12Distance: 1.5 mi
Schools provided by the listing agent
- Elementary: Barton Chapel Road
- Middle: Glenn Hills
- High: Glenn Hills
Source: Hive MLS. This data may not be complete. We recommend contacting the local school district to confirm school assignments for this home.


Get pre-qualified for a loan
At Zillow Home Loans, we can pre-qualify you in as little as 5 minutes with no impact to your credit score.An equal housing lender. NMLS #10287.
- Georgia
- Richmond County
- Augusta
- 30919
- Barton Chapel
- 2419 Luxembourg Drive
Nearby cities
Nearby neighborhoods
Nearby zip codes
Other Augusta Topics
