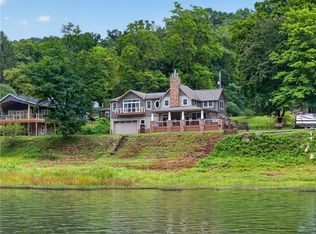
Welcome to this exceptional country estate nestled on 30 picturesque acres, where custom craftsmanship and outstanding amenities create a truly one-of-a-kind property.
The custom-built log home features a welcoming wraparound porch on all sides, offering views of the surrounding landscape. Inside, you'll find beautiful exposed log accents, soaring cathedral ceilings, and an open-concept floor plan designed for both everyday living and entertaining. The spacious eat-in kitchen is equipped with granite countertops, a center island with breakfast bar, and French doors that open directly to the porch.
The finished walkout basement provides the perfect gathering space with a built-in bar and cozy fireplace. The private primary suite offers a relaxing retreat with a sitting alcove, a full e bathroom, and a walk-in closet. Step outside to your own private resort featuring a heated in-ground swimming pool, pool house, and hot tub. A stamped concrete patio with a fire pit creates the ideal setting for outdoor entertaining and relaxing evenings.
The property also includes an impressive two-story detached gambrel-roof garage, an additional detached garage, and a 36' x 24' barn complete with a hay loft, concrete floor, and direct access to the fenced pasture. Cement driveway and oversized exposed aggregate sidewalks, while several additional outbuildings offer additional storage space.
Every detail of the property has been thoughtfully designed to perfection. Every aspect of this remarkable estate has been thoughtfully designed and meticulously maintained to provide comfort, and country living in a peaceful setting.
For sale
Price cut: $50K (9/23)
$1,250,000
2419 Master Rd, Emlenton, PA 16373
3beds
3,024sqft
Single Family Residence
Built in 2008
30.25 Acres Lot
$-- Zestimate®
$413/sqft
$-- HOA
What's special
Cozy fireplaceCustom-built log homePool houseAdditional detached garageFinished walkout basementHot tubCement driveway
- 63 days
- 706
- 26
Zillow last checked:
Listing updated:
Listed by:
Michele Burd 724-282-7903,
HOWARD HANNA REAL ESTATE SERVICES 724-282-7903
Source: WPMLS,MLS#: 1766275 Originating MLS: West Penn Multi-List
Originating MLS: West Penn Multi-ListFacts & features
Interior
Bedrooms & bathrooms
- Bedrooms: 3
- Bathrooms: 3
- Full bathrooms: 3
Primary bedroom
- Level: Upper
- Dimensions: 19x22
Bedroom 2
- Level: Main
- Dimensions: 13x18
Bedroom 3
- Level: Main
- Dimensions: 13x18
Den
- Level: Upper
- Dimensions: 13x17
Dining room
- Level: Main
- Dimensions: 13x12
Entry foyer
- Level: Main
- Dimensions: 10x6
Family room
- Level: Basement
- Dimensions: 25x28
Game room
- Level: Basement
- Dimensions: 26x16
Kitchen
- Level: Main
- Dimensions: 13x17
Laundry
- Level: Basement
- Dimensions: 10x8
Living room
- Level: Main
- Dimensions: 26x13
Heating
- Forced Air, Propane
Cooling
- Central Air
Appliances
- Included: Some Electric Appliances, Some Gas Appliances, Cooktop, Dishwasher, Microwave, Refrigerator, Stove
Features
- Hot Tub/Spa
- Flooring: Carpet, Ceramic Tile, Hardwood
- Basement: Finished,Walk-Out Access
- Number of fireplaces: 2
- Fireplace features: Stone
Interior area
- Total structure area: 3,024
- Total interior livable area: 3,024 sqft
Property
Parking
- Total spaces: 6
- Parking features: Detached, Garage, Garage Door Opener
- Has garage: Yes
Features
- Levels: Two
- Stories: 2
- Pool features: Pool
- Has spa: Yes
- Spa features: Hot Tub
- Waterfront features: Water Access
Lot
- Size: 30.25 Acres
- Dimensions: 30.25
Details
- Parcel number: 26078003
Construction
Type & style
- Home type: SingleFamily
- Architectural style: Log Home,Two Story
- Property subtype: Single Family Residence
Materials
- Frame
- Roof: Asphalt
Condition
- Resale
- Year built: 2008
Utilities & green energy
- Sewer: Septic Tank
- Water: Well
Community & HOA
Location
- Region: Emlenton
Financial & listing details
- Price per square foot: $413/sqft
- Tax assessed value: $574,800
- Annual tax amount: $4,275
- Date on market: 7/23/2026
Estimated market value
Not available
Estimated sales range
Not available
Not available
Price history
| Date | Event | Price |
|---|---|---|
| 9/23/2026 | Price change | $1,250,000-3.8%$413/sqft |
Source:  WPMLS #1766275 Report a problem WPMLS #1766275 Report a problem | ||
| 8/17/2026 | Price change | $1,300,000-7.1%$430/sqft |
Source: WPMLS #1766275 Report a problem | ||
| 7/23/2026 | Listed for sale | $1,400,000$463/sqft |
Source: WPMLS #1766275 Report a problem | ||
Public tax history
| Year | Property taxes | Tax assessment |
|---|---|---|
| 2025 | $5,298 | $66,644 |
| 2024 | -- | $66,644 |
| 2023 | $5,294 +2.8% | $66,644 |
| 2022 | $5,147 -6.8% | $66,644 |
| 2021 | $5,526 +2.4% | $66,644 |
| 2020 | $5,396 -7.6% | $66,644 |
| 2019 | $5,842 | $66,644 |
| 2018 | $5,842 | $66,644 +4.8% |
| 2017 | -- | $63,586 |
| 2016 | -- | $63,586 |
| 2014 | -- | $63,586 |
Find assessor info on the county website
Monthly payment
Est. payment
Payment breakdown
Explore the cost of this home by adjusting the details. Changes won't be saved.Climate risks
Neighborhood: 16373
Nearby schools
Similar homes
- $699,9004 bd3 ba4.3k sqft464 Kelly Ests, Fairmount City, PA 16224For Sale
 MLS ID #164238, William Henry III. Allegheny Valley BOR
 - $849,0006 bd5 ba4.5k sqft2298 Monterey Rd, Parker, PA 16049For Sale
 MLS ID #1772305, Joan Sorce. WPMLS
 - $879,0002 bd3 ba2k sqft162 E Maple Ln, Clarion, PA 16214For Sale
 MLS ID #1735620, Tracy Mantzell. WPMLS
