Welcome Home to 2419 Melrose in the master-planned community of Somerset in Mansfield, Texas! This has an upgraded elevation with a very desirable 3-CAR GARAGE! Inside, this home has 4 full beds and 3 full baths at just under 2100 Sq ft! As you walk through this home, you will be welcomed by an upgraded 8-foot modern front door, which gives this home great curb appeal from the street. As you enter the home, you will notice the attention to detail in this build, which has an upgraded kitchen deluxe kitchen layout, walk-in pantry, upgraded countertops, and stainless steel appliances. The flooring in this home is a very popular and durable hardwood tile, perfect for pets and guests to stand up to all weather conditions and or spills or messes! This home also features a split bedroom layout from the master and the secondary bedrooms. Sitting area located in the master, which means tons of options and space for you to decorate your master suite how you wish!
Sold
Price Unknown
2419 Melrose Dr, Venus, TX 76084
4beds
2,098sqft
Single Family Residence
Built in 2024
7,274 Square Feet Lot
$477,700 Zestimate®
$--/sqft
$2,948 Estimated rent
Home value
$477,700
$425,000 - $535,000
$2,948/mo
Zestimate® history
Owner options
List your home for rent
$2,948/mo
Rent Zestimate®
Find your next renter with Zillow Rental Manager. Plus, with online applications, you can quickly screen prospective tenants – for free.
$2,948/mo
Rent Zestimate®
Refinance and save
$908/mo
Est. payment
Refinancing to a lower rate could help reduce your monthly payments and save thousands over the life of the loan.
$908/mo
Est. payment
Explore your selling options
Work with a Zillow partner agent
Leverage their expertise and Zillow's premium Showcase listings to get your home seen by more buyers.
Get startedList with your own agent
Get your home in front of millions of buyers by listing it on Zillow.
Learn how to do itSell it yourself
Take full control of how buyers see your home on Zillow by listing For Sale by Owner (FSBO).
List your homeWhat's special
Stainless steel appliancesSplit bedroom layoutUpgraded countertopsUpgraded elevationWalk-in pantryUpgraded kitchen
Zillow last checked:
Listing updated:
Listed by:
Matthew Brown 0654734 214-682-9765,
Coldwell Banker Apex, REALTORS 817-900-3226
Bought with:
Jordan Brandt
Spring House Realty
Source: NTREIS,MLS#: 20883329
Facts & features
Interior
Bedrooms & bathrooms
- Bedrooms: 4
- Bathrooms: 3
- Full bathrooms: 3
Primary bedroom
- Features: Dual Sinks, Garden Tub/Roman Tub, Separate Shower, Walk-In Closet(s)
- Level: First
Living room
- Features: Fireplace
- Level: First
Heating
- Central, Electric
Cooling
- Central Air, Electric
Appliances
- Included: Dishwasher, Gas Cooktop, Disposal, Gas Oven, Microwave
Features
- Built-in Features, Decorative/Designer Lighting Fixtures, Eat-in Kitchen, Granite Counters, High Speed Internet, Kitchen Island, Open Floorplan, Pantry, Walk-In Closet(s), Wired for Sound
- Flooring: Carpet, Ceramic Tile, Luxury Vinyl Plank
- Has basement: No
- Number of fireplaces: 1
- Fireplace features: Gas, Living Room
Interior area
- Total interior livable area: 2,098 sqft
Property
Parking
- Total spaces: 3
- Parking features: Door-Multi, Door-Single, Driveway, Garage, Garage Door Opener
- Attached garage spaces: 3
- Has uncovered spaces: Yes
Features
- Levels: One
- Stories: 1
- Patio & porch: Covered
- Pool features: None
- Fencing: Fenced,Full,Wood
Lot
- Size: 7,274 Square Feet
- Features: Interior Lot, Landscaped, Sprinkler System, Few Trees
Details
- Parcel number: 126406837100
Construction
Type & style
- Home type: SingleFamily
- Architectural style: Detached
- Property subtype: Single Family Residence
- Attached to another structure: Yes
Materials
- Brick, Rock, Stone
- Foundation: Slab
- Roof: Composition
Condition
- Year built: 2024
Utilities & green energy
- Sewer: Public Sewer
- Water: Public
- Utilities for property: Sewer Available, Water Available
Community & HOA
Community
- Security: Security System, Carbon Monoxide Detector(s), Smoke Detector(s)
- Subdivision: Somerset Add Ph III
HOA
- Has HOA: Yes
- Services included: All Facilities, Association Management, Maintenance Grounds, Maintenance Structure
- HOA fee: $908 annually
- HOA name: First Service Residential
- HOA phone: 817-953-2733
Location
- Region: Venus
Financial & listing details
- Tax assessed value: $480,829
- Annual tax amount: $1,459
- Date on market: 4/3/2025
- Cumulative days on market: 32 days
- Listing terms: Cash,Conventional,Contract,FHA,See Agent,VA Loan
Price history
| Date | Event | Price |
|---|---|---|
| 6/10/2025 | Sold | -- |
Source: NTREIS #20883329 Report a problem | ||
| 5/6/2025 | Pending sale | $475,000$226/sqft |
Source:  Coldwell Banker Apex, Realtors #20883329 Report a problem Coldwell Banker Apex, Realtors #20883329 Report a problem | ||
| 5/6/2025 | Contingent | $475,000$226/sqft |
Source: NTREIS #20883329 Report a problem | ||
| 4/25/2025 | Price change | $475,000-2.1%$226/sqft |
Source: NTREIS #20883329 Report a problem | ||
| 4/3/2025 | Listed for sale | $485,000-3%$231/sqft |
Source: NTREIS #20883329 Report a problem | ||
| 1/7/2025 | Listing removed | $500,000$238/sqft |
Source: Coldwell Banker Apex, Realtors #20712646 Report a problem | ||
| 12/9/2024 | Price change | $500,000-4.8%$238/sqft |
Source: Coldwell Banker Apex, Realtors #20712646 Report a problem | ||
| 11/13/2024 | Listed for sale | $525,000$250/sqft |
Source: NTREIS #20712646 Report a problem | ||
| 11/6/2024 | Pending sale | $525,000$250/sqft |
Source: Coldwell Banker Apex, Realtors #20712646 Report a problem | ||
| 11/6/2024 | Contingent | $525,000$250/sqft |
Source: NTREIS #20712646 Report a problem | ||
| 9/5/2024 | Listed for sale | $525,000$250/sqft |
Source: NTREIS #20712646 Report a problem | ||
Public tax history
| Year | Property taxes | Tax assessment |
|---|---|---|
| 2025 | $1,777 +604.4% | $480,829 +623.1% |
| 2024 | $252 -1.5% | $66,500 |
| 2023 | $256 +4.9% | $66,500 +13.1% |
| 2022 | $244 | $58,800 |
Find assessor info on the county website
Neighborhood: 76084
Nearby homes
- $481,9004 bd3 ba2.4k sqft2417 Melrose Dr, Venus, TX 76084Off Market
- $500,3003 bd2 ba2.5k sqft2423 Melrose Dr, Venus, TX 76084Off Market
- $--3 bd3 ba2.5k sqft2415 Melrose Dr, Venus, TX 76084Sold
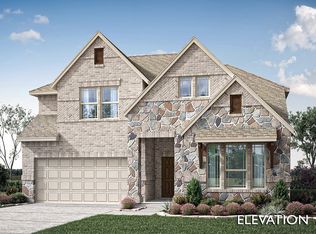
- $--4 bd4 ba3.4k sqft2416 Warrington Pl, Mansfield, TX 76084Sold
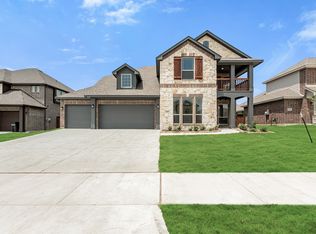
- $--5 bd5 ba3.7k sqft2418 Warrington Pl, Mansfield, TX 76084Sold
- $446,0003 bd2 ba1.9k sqft2412 Warrington Pl, Venus, TX 76084Off Market
- $--5 bd4 ba2.8k sqft2416 Melrose Dr, Venus, TX 76084Sold
- $--4 bd3 ba2k sqft2418 Melrose Dr, Venus, TX 76084Sold
Nearby schools
GreatSchools rating
- 7/10Alma Martinez Intermediate SchoolGrades: 5-6Distance: 0.7 mi
- 8/10Charlene McKinzey MiddleGrades: 7-8Distance: 1.6 mi
- 7/10Mansfield High SchoolGrades: 9-12Distance: 3.4 mi
Schools provided by the listing agent
- Elementary: Brenda Norwood
- Middle: Charlene McKinzey
- High: Legacy
- District: Mansfield ISD
Source: NTREIS. This data may not be complete. We recommend contacting the local school district to confirm school assignments for this home.
Get a cash offer in 3 minutes
Find out how much your home could sell for in as little as 3 minutes with a no-obligation cash offer.
Estimated market value
$477,700
Get a cash offer in 3 minutes
Find out how much your home could sell for in as little as 3 minutes with a no-obligation cash offer.
Estimated market value
$477,700
- Texas
- Johnson County
- Mansfield
- 76084
- 2419 Melrose Dr
Nearby cities
Nearby neighborhoods
Nearby zip codes
Other Mansfield Topics
