OPEN HOUSE CANCELLED DUE TO CONTRACT Located on Mill Island and backing to a nature preserve, enjoy a quiet neighborhood bounded on one side by the Monocacy River and the other by Tuscarora Creek; once you cross the bridge onto the island leave your cares behind. No thru traffic, miles of paved marsh trails in a protected wildlife area to jog or stroll offer a sense of quiet solitude. There is also an area to launch kayaks on the Monocacy side. Resort amenities include a clubhouse just a short walk away featuring areas to lounge and entertain, a work-out room, Game room, locker rooms, library, adult pool, kids pool, lap pool, tennis and pickleball courts and putting green. Stroll to the Worman's Mill Town Center for indoor and outdoor dining at local restaurants, convenience stores, a town square with outdoor weekend summer concerts and food trucks. This lovingly maintained villa home is in mint condition with impeccable maintenance. Designed for one level living with an expansive main level primary suite featuring a wonderful view of the nature preserve, walk-in closet with organizers, huge spa bath with soaking tub, walk-in shower, and separate vanities, this 3-level spacious villa features wood floors on the main level and new neutral carpet in the primary suite and on the upper and lower floors. The great room offers 18' ceilings, stone gas fireplace, French doors which open to a sunroom and a very private sun deck. The spacious kitchen offers hardwood floors, gourmet appliances, and is open to the great room. The main level also features a laundry room adjacent to the garage. Enjoy quiet, privacy, and many services such as exterior front trimming, mulching, and snow removal to your front door and driveway. Mill Island is bike and pedestrian friendly for residents with little traffic and plenty of sidewalks, pocket parks with ponds, fountains and overlook sitting areas on the Monocacy. A truly welcoming community.
Sold for $755,000
$755,000
2419 Mill Race Rd, Frederick, MD 21701
3beds
3,898sqft
Townhouse
Built in 2011
3,793 Square Feet Lot
$753,300 Zestimate®
$194/sqft
$3,302 Estimated rent
Home value
$753,300
$701,000 - $806,000
$3,302/mo
Zestimate® history
Owner options
List your home for rent
$3,302/mo
Rent Zestimate®
Find your next renter with Zillow Rental Manager. Plus, with online applications, you can quickly screen prospective tenants – for free.
$3,302/mo
Rent Zestimate®
Refinance and save
$4,985/mo
Est. payment
Refinancing to a lower rate could help reduce your monthly payments and save thousands over the life of the loan.
$4,985/mo
Est. payment
Explore your selling options
Work with a Zillow partner agent
Leverage their expertise and Zillow's premium Showcase listings to get your home seen by more buyers.
Get startedList with your own agent
Get your home in front of millions of buyers by listing it on Zillow.
Learn how to do itSell it yourself
Take full control of how buyers see your home on Zillow by listing For Sale by Owner (FSBO).
List your homeWhat's special
Stone gas fireplaceSeparate vanitiesWalk-in showerWalk-in closet with organizersVery private sun deckGourmet appliancesPutting green
Zillow last checked:
Listing updated:
Listed by:
Rob Whalen 301-788-5044,
Long & Foster Real Estate, Inc.
Bought with:
Karen Summerfield, 0225255358
Compass
Source: Bright MLS,MLS#: MDFR2077236
Facts & features
Interior
Bedrooms & bathrooms
- Bedrooms: 3
- Bathrooms: 4
- Full bathrooms: 3
- 1/2 bathrooms: 1
- Main level bathrooms: 2
- Main level bedrooms: 1
Rooms
- Room types: Primary Bedroom, Bedroom 2, Bedroom 3, Kitchen, Family Room, Library, Foyer, 2nd Stry Fam Rm, Great Room, Storage Room, Utility Room, Bathroom 2, Bathroom 3, Bonus Room, Primary Bathroom, Half Bath
Primary bedroom
- Features: Soaking Tub, Bathroom - Stall Shower, Flooring - Carpet, Walk-In Closet(s)
- Level: Main
- Area: 169 Square Feet
- Dimensions: 13 X 13
Bedroom 2
- Features: Flooring - Carpet, Walk-In Closet(s)
- Level: Upper
- Area: 195 Square Feet
- Dimensions: 13 X 15
Bedroom 3
- Features: Flooring - Carpet, Walk-In Closet(s)
- Level: Upper
- Area: 240 Square Feet
- Dimensions: 12 X 20
Primary bathroom
- Features: Soaking Tub, Bathroom - Stall Shower
- Level: Main
Bathroom 2
- Level: Upper
Bathroom 3
- Level: Lower
Other
- Features: Flooring - Carpet
- Level: Upper
- Area: 437 Square Feet
- Dimensions: 19 X 23
Bonus room
- Level: Lower
- Area: 156 Square Feet
- Dimensions: 12 X 13
Family room
- Features: Flooring - Carpet
- Level: Lower
- Area: 851 Square Feet
- Dimensions: 23 X 37
Foyer
- Features: Flooring - Wood
- Level: Main
- Area: 210 Square Feet
- Dimensions: 10 X 21
Great room
- Features: Fireplace - Gas, Flooring - Wood
- Level: Main
- Area: 506 Square Feet
- Dimensions: 22 X 23
Half bath
- Level: Main
Kitchen
- Features: Breakfast Bar, Granite Counters, Flooring - Wood, Kitchen - Electric Cooking, Kitchen - Gas Cooking, Lighting - Ceiling, Recessed Lighting, Kitchen Island
- Level: Main
- Area: 225 Square Feet
- Dimensions: 15 X 15
Library
- Features: Flooring - Wood
- Level: Main
- Area: 176 Square Feet
- Dimensions: 11 X 16
Storage room
- Level: Lower
- Area: 136 Square Feet
- Dimensions: 8 X 17
Utility room
- Level: Lower
- Area: 518 Square Feet
- Dimensions: 14 X 37
Heating
- Central, Natural Gas
Cooling
- Other, Electric
Appliances
- Included: Microwave, Cooktop, Dishwasher, Disposal, Dryer, Exhaust Fan, Ice Maker, Oven, Oven/Range - Electric, Stainless Steel Appliance(s), Washer, Water Heater, Oven/Range - Gas, Gas Water Heater
- Laundry: Main Level
Features
- Entry Level Bedroom, Family Room Off Kitchen, Open Floorplan, Kitchen - Gourmet, Primary Bath(s), Recessed Lighting, Walk-In Closet(s)
- Windows: Window Treatments
- Basement: Connecting Stairway,Full,Finished,Heated,Improved,Interior Entry,Exterior Entry,Rear Entrance,Walk-Out Access,Windows
- Number of fireplaces: 1
- Fireplace features: Stone
Interior area
- Total structure area: 4,795
- Total interior livable area: 3,898 sqft
- Finished area above ground: 2,997
- Finished area below ground: 901
Property
Parking
- Total spaces: 4
- Parking features: Garage Faces Front, Driveway, Attached
- Attached garage spaces: 2
- Uncovered spaces: 2
Accessibility
- Accessibility features: None
Features
- Levels: Three
- Stories: 3
- Patio & porch: Deck, Patio
- Pool features: Community
- Has view: Yes
- View description: Creek/Stream, Scenic Vista, Trees/Woods, Other
- Has water view: Yes
- Water view: Creek/Stream
Lot
- Size: 3,793 Square Feet
- Features: Backs - Parkland, Stream/Creek, Wooded
Details
- Additional structures: Above Grade, Below Grade
- Parcel number: 1102588298
- Zoning: PND
- Special conditions: Standard
Construction
Type & style
- Home type: Townhouse
- Architectural style: Colonial
- Property subtype: Townhouse
Materials
- Stone, Vinyl Siding
- Foundation: Other
- Roof: Architectural Shingle
Condition
- Excellent
- New construction: No
- Year built: 2011
Utilities & green energy
- Sewer: Public Sewer
- Water: Public
Community & HOA
Community
- Features: Pool
- Subdivision: Mill Island At Worman's Mill
HOA
- Has HOA: Yes
- Amenities included: Clubhouse, Common Grounds, Fitness Center, Jogging Path, Meeting Room, Pool, Putting Green, Tennis Court(s), Tot Lots/Playground
- Services included: Common Area Maintenance, Lawn Care Front, Lawn Care Rear, Maintenance Grounds, Management, Pool(s), Recreation Facility, Snow Removal
- HOA fee: $157 monthly
- HOA name: WORMAN'S MILL CONSERVANCY
Location
- Region: Frederick
- Municipality: Frederick City
Financial & listing details
- Price per square foot: $194/sqft
- Tax assessed value: $601,033
- Annual tax amount: $10,476
- Date on market: 4/10/2026
- Listing agreement: Exclusive Right To Sell
- Inclusions: See Attached Conveyance Checklist
- Ownership: Fee Simple
Price history
| Date | Event | Price |
|---|---|---|
| 5/8/2026 | Sold | $755,000+0.7%$194/sqft |
Source:  Bright MLS #MDFR2077236 Report a problem Bright MLS #MDFR2077236 Report a problem | ||
| 4/20/2026 | Pending sale | $749,900$192/sqft |
Source: Bright MLS #MDFR2077236 Report a problem | ||
| 4/11/2026 | Contingent | $749,900$192/sqft |
Source: Bright MLS #MDFR2077236 Report a problem | ||
| 4/10/2026 | Listed for sale | $749,900+54.3%$192/sqft |
Source: Bright MLS #MDFR2077236 Report a problem | ||
| 9/11/2019 | Sold | $486,000-2.5%$125/sqft |
Source: Public Record Report a problem | ||
| 12/21/2011 | Sold | $498,710$128/sqft |
Source: Public Record Report a problem | ||
Public tax history
| Year | Property taxes | Tax assessment |
|---|---|---|
| 2025 | $10,564 -95.3% | $573,900 +7.1% |
| 2024 | $225,106 +2414.3% | $535,967 +7.6% |
| 2023 | $8,953 +8.6% | $498,033 +8.2% |
| 2022 | $8,241 +2.3% | $460,100 +2.4% |
| 2021 | $8,058 +2.8% | $449,433 |
| 2020 | $7,835 +2.5% | -- |
| 2019 | $7,641 +0.1% | $428,100 |
| 2018 | $7,636 +52.2% | $428,100 |
| 2017 | $5,017 +515.1% | $428,100 -2.3% |
| 2016 | $816 | $438,400 +3.8% |
| 2015 | $816 | $422,200 +4% |
| 2014 | $816 | $406,000 +4.2% |
| 2013 | -- | $389,800 |
| 2012 | -- | $389,800 +456.9% |
| 2011 | -- | $70,000 |
Find assessor info on the county website
Neighborhood: 21701
Nearby homes
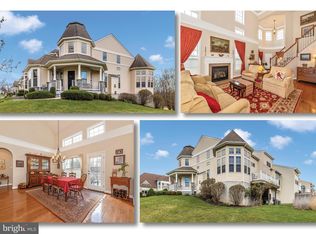
- $724,9004 bd4 ba4.5k sqft2421 Mill Race Rd, Frederick, MD 21701Sold
- $693,300-- bd2 ba3k sqft2415 Mill Race Rd, Frederick, MD 21701Off Market
- $616,100-- bd2 ba2.8k sqft2411 Mill Race Rd, Frederick, MD 21701Off Market
- $643,3003 bd3 ba3.6k sqft2417 Mill Race Rd, Frederick, MD 21701Off Market
- $698,500-- bd3 ba3k sqft2407 Mill Race Rd, Frederick, MD 21701Off Market
- $769,800-- bd2 ba3.7k sqft3000 Old Annapolis Trl, Frederick, MD 21701Off Market
- $683,6003 bd3 ba3.6k sqft2413 Mill Race Rd, Frederick, MD 21701Off Market
- $758,6004 bd4 ba5k sqft2423 Mill Race Rd, Frederick, MD 21701Off Market
Nearby schools
GreatSchools rating
- 6/10Walkersville Elementary SchoolGrades: PK-5Distance: 1.5 mi
- 9/10Walkersville Middle SchoolGrades: 6-8Distance: 2.1 mi
- 6/10Walkersville High SchoolGrades: 9-12Distance: 1.6 mi
Schools provided by the listing agent
- Elementary: Walkersville
- Middle: Walkersville
- High: Walkersville
- District: Frederick County Public Schools
Source: Bright MLS. This data may not be complete. We recommend contacting the local school district to confirm school assignments for this home.
Get a cash offer in 3 minutes
Find out how much your home could sell for in as little as 3 minutes with a no-obligation cash offer.
Estimated market value
$753,300
Get a cash offer in 3 minutes
Find out how much your home could sell for in as little as 3 minutes with a no-obligation cash offer.
Estimated market value
$753,300
- Maryland
- Frederick County
- Frederick
- 21701
- 2419 Mill Race Rd
