Located in Lehi's Holbrook Farms community, this beautifully designed three-story home offers exceptional convenience just minutes from freeway access, Thanksgiving Point, Traverse Mountain, and the newer Primary Children's Hospital. The home welcomes you with a grand entry and vaulted ceilings, leading into a thoughtfully designed main-level living space with a half bath and access to a fully fenced backyard. Enjoy truly low-maintenance living, as the HOA covers all landscaping, including lawn care, winterization, and spring setup. The second level features custom windows with craftsman casing that flood the space with natural light, a completely open-concept layout, and access to a charming deck. The kitchen is both elegant and functional, showcasing two-tone countertops with pristine quartz along the perimeter and a substantial seven-foot granite island, complemented by a massive walk-in pantry and stylish lighting. Upstairs, you'll find three bedrooms, including a spacious owner's suite with a private en-suite bathroom and large walk-in closet. Laundry is conveniently located on the same level. Additional features include an extended-depth two-car garage, central vacuum system and recently installed solar panels.
Sold
Price Unknown
2419 N 3130 W, Lehi, UT 84048
3beds
2,222sqft
Single Family Residence
Built in 2018
2,613 Square Feet Lot
$-- Zestimate®
$--/sqft
$2,603 Estimated rent
Home value
Not available
Estimated sales range
Not available
$2,603/mo
Zestimate® history
Owner options
List your home for rent
$2,603/mo
Rent Zestimate®
Find your next renter with Zillow Rental Manager. Plus, with online applications, you can quickly screen prospective tenants – for free.
$2,603/mo
Rent Zestimate®
Refinance and save
$462/mo
Est. payment
Refinancing to a lower rate could help reduce your monthly payments and save thousands over the life of the loan.
$462/mo
Est. payment
Explore your selling options
Work with a Zillow partner agent
Leverage their expertise and Zillow's premium Showcase listings to get your home seen by more buyers.
Get startedList with your own agent
Get your home in front of millions of buyers by listing it on Zillow.
Learn how to do itSell it yourself
Take full control of how buyers see your home on Zillow by listing For Sale by Owner (FSBO).
List your homeWhat's special
Zillow last checked:
Listing updated:
Listed by:
Tobin Prince,
EXP Realty, LLC,
Connor G Holt,
EXP Realty, LLC
Bought with:
Karla E Santana-Perez, 14232748
Real Estate Essentials
Source: eXp Realty,MLS#: 2126680
Facts & features
Interior
Bedrooms & bathrooms
- Bedrooms: 3
- Bathrooms: 4
- Full bathrooms: 1
- 3/4 bathrooms: 1
- 1/2 bathrooms: 2
- Partial bathrooms: 2
Heating
- Forced Air, Gas: Central, >= 95% efficiency
Cooling
- Central Air
Appliances
- Included: Microwave, Refrigerator
- Laundry: Electric Dryer Hookup
Features
- Bath: Primary, Bath: Sep. Tub/Shower, Central Vacuum, Closet: Walk-In, Oven: Gas, Range: Gas, Vaulted Ceilings, Granite Countertops
- Flooring: Carpet, Tile
- Windows: Drapes, Shades
- Basement: None
- Has fireplace: No
Interior area
- Total structure area: 2,222
- Total interior livable area: 2,222 sqft
Property
Parking
- Total spaces: 2
- Parking features: Garage - Attached
- Attached garage spaces: 2
Features
- Stories: 3
- Exterior features: Balcony, Double Pane Windows, Sliding Glass Doors
- Frontage length: 0.0
Lot
- Size: 2,613 Square Feet
- Features: Fenced: Full, Sprinkler: Auto-Full
- Topography: Fenced: Full, Sprinkler: Auto-Full, Terrain, Flat
Details
- Parcel number: 418640423
- Zoning: Single-Family
Construction
Type & style
- Home type: SingleFamily
- Property subtype: Single Family Residence
Materials
- Stucco, Cement Siding
- Roof: Asphalt
Condition
- New construction: No
- Year built: 2018
Utilities & green energy
- Utilities for property: Natural Gas Connected, Electricity Connected, Sewer Connected, Water Connected
Green energy
- Energy generation: Solar
Community & HOA
Community
- Subdivision: HOLBROOK FARMS PHASE
HOA
- Has HOA: Yes
- Amenities included: Maintenance, Pets Permitted, Playground, Snow Removal
- Services included: Maintenance Grounds
- HOA fee: $462 quarterly
- HOA name: Holbrook Farms
- HOA phone: 801-331-8644
Location
- Region: Lehi
Financial & listing details
- Tax assessed value: $515,300
- Annual tax amount: $2,369
- Date on market: 12/12/2025
- Listing terms: Cash,Conventional,FHA,VA Loan
- Inclusions: Microwave, Range, Refrigerator
Price history
| Date | Event | Price |
|---|---|---|
| 2/3/2026 | Sold | -- |
Source: eXp Realty #196213133 Report a problem | ||
| 12/31/2025 | Contingent | $525,000$236/sqft |
Source: eXp Realty #2126680 Report a problem | ||
| 12/12/2025 | Listed for sale | $525,000-1.9%$236/sqft |
Source:  UtahRealEstate.com #2126680 Report a problem UtahRealEstate.com #2126680 Report a problem | ||
| 10/4/2023 | Contingent | $535,000$241/sqft |
Source: UtahRealEstate.com #1900645 Report a problem | ||
| 9/18/2023 | Listed for sale | $535,000+25.9%$241/sqft |
Source: UtahRealEstate.com #1900645 Report a problem | ||
| 11/13/2020 | Sold | -- |
Source: Agent Provided Report a problem | ||
| 9/24/2020 | Listed for sale | $424,900$191/sqft |
Source: Century 21 Everest #1703334 Report a problem | ||
Public tax history
| Year | Property taxes | Tax assessment |
|---|---|---|
| 2025 | $2,370 +3.4% | $515,300 +5.5% |
| 2024 | $2,293 +6.8% | $488,600 -1.6% |
| 2023 | $2,147 -4.1% | $496,700 -1.1% |
| 2022 | $2,239 +13.4% | $502,100 +148% |
| 2021 | $1,974 +6.1% | $202,455 -41% |
| 2020 | $1,860 +10.5% | $342,900 +93.2% |
| 2019 | $1,683 | $177,485 |
Find assessor info on the county website
Neighborhood: 84043
Nearby homes
- $--3 bd2 ba2.3k sqft2433 N 3130 W, Lehi, UT 84043Sold
- $--3 bd3 ba2.7k sqft2433 N 3130 W #B, Lehi, UT 84043Off Market
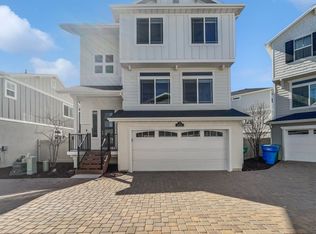
- $--3 bd3 ba2.7k sqft2433 N 3130 W #C, Lehi, UT 84043Off Market
- $535,1004 bd4 ba2.2k sqft2421 N 3130 W, Lehi, UT 84043Off Market

- $458,9003 bd3 ba1.5k sqft2413 N 3130 W, Lehi, UT 84043Off Market
- $547,2004 bd4 ba2.2k sqft2435 N 3130 W, Lehi, UT 84043Off Market
- $455,4002 bd2 ba1.4k sqft2431 N 3130 W, Lehi, UT 84043Off Market
- $512,8003 bd4 ba1.9k sqft2415 N 3130 W, Lehi, UT 84043Off Market
Nearby schools
GreatSchools rating
- 4/10Liberty Hills ElementaryGrades: PK-6Distance: 0.3 mi
- 6/10Viewpoint MiddleGrades: 7-9Distance: 2.8 mi
- 7/10Skyridge High SchoolGrades: 9-12Distance: 2.9 mi
Schools provided by the listing agent
- Elementary: Liberty Hills
- Middle: Willowcreek
- High: Lehi
- District: Alpine
Source: eXp Realty. This data may not be complete. We recommend contacting the local school district to confirm school assignments for this home.
- Utah
- Utah County
- Lehi
- 84043
- 2419 N 3130 W
Nearby cities
Nearby zip codes
Other Lehi Topics
