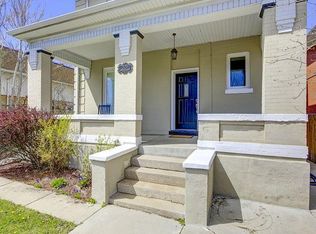
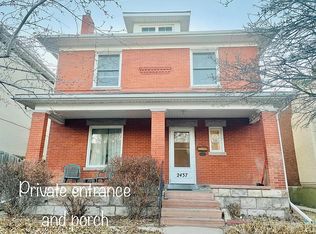
Nestled in the heart of Denver’s coveted San Rafael Historic District, this updated 19th century Victorian home brings together character, history, and thoughtful updates beautifully.
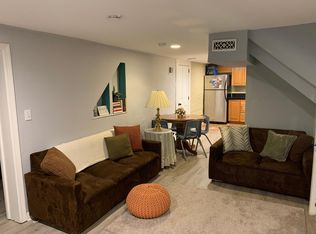
Inside, you’ll discover a seamless blend of original charm and modern comfort, with numerous updates throughout, including a finished sunroom that invites in natural light year-round and a fully finished basement with private entrance that offers fantastic flexibility—use it as a private mother-in-law suite, guest quarters, or tap into Denver’s thriving market for short- or mid-term rentals to generate additional income.
Upstairs, you’ll find something truly special for a home of this era: three spacious bedrooms all on one level—a rare and sought-after layout in these historic neighborhoods. The highlight of these is the sprawling master suite, featuring a large walk-in closet and five-piece bath.
Out back, enjoy over $10,000 in professional landscaping upgrades that transform the yard into your personal retreat. Host unforgettable gatherings around the fire pit, catch the game on the mounted outdoor TV, dine alfresco in the dedicated dining area, and take advantage of the storage shed for all your gear.
And if that's not enough, you're walking distance to RiNO and within 10 minutes of City Park, Coors Field, the Denver Zoo, Denver Botanic Gardens, and Cheesman Park.
Don’t miss this incredible opportunity to own a piece of Denver’s history—where timeless architecture meets modern living in one of the city’s most beloved neighborhoods. Schedule your showing today!
Sold for $850,000
Zillow last checked:
Listing updated:
Bought with:
Kyle Baseggio, 100067440
Milehimodern
Source: REcolorado as distributed by MLS GRID,MLS#: 9096225
Price history
| Date | Event | Price |
|---|---|---|
| 9/10/2025 | Sold | $850,000-5.5%$322/sqft |
Source:  REcolorado as distributed by MLS GRID #9096225 Report a problem REcolorado as distributed by MLS GRID #9096225 Report a problem | ||
| 8/25/2025 | Pending sale | $899,000$341/sqft |
Source: REcolorado as distributed by MLS GRID #9096225 Report a problem | ||
| 8/6/2025 | Price change | $899,000-2.8%$341/sqft |
Source: REcolorado as distributed by MLS GRID #9096225 Report a problem | ||
| 7/23/2025 | Listed for sale | $925,000+37%$351/sqft |
Source: REcolorado as distributed by MLS GRID #9096225 Report a problem | ||
| 11/13/2019 | Sold | $675,000$256/sqft |
Source: Public Record Report a problem | ||
| 10/5/2019 | Pending sale | $675,000$256/sqft |
Source: Milehimodern #6941739 Report a problem | ||
| 10/3/2019 | Price change | $675,000-3.6%$256/sqft |
Source: Milehimodern #6941739 Report a problem | ||
| 9/11/2019 | Listed for sale | $700,000+89.7%$266/sqft |
Source: Milehimodern #6941739 Report a problem | ||
| 9/19/2014 | Sold | $369,000$140/sqft |
Source: Public Record Report a problem | ||
| 8/9/2014 | Listed for sale | $369,000+5.4%$140/sqft |
Source: PINNACLE REAL ESTATE ADVISORS, LLC #3840954 Report a problem | ||
| 10/8/2013 | Listing removed | $350,000$133/sqft |
Source: Sterling Real Estate Group Inc. #1234523 Report a problem | ||
| 7/31/2013 | Listed for sale | $350,000+7.7%$133/sqft |
Source: Denver Team Sterling - Real Estate Group Report a problem | ||
| 4/28/2012 | Listing removed | $325,000$123/sqft |
Source: Sterling Real Estate Group Inc. #1071025 Report a problem | ||
| 3/2/2012 | Price change | $325,000-4.4%$123/sqft |
Source: Sterling Real Estate Group Inc. #1071025 Report a problem | ||
| 2/4/2012 | Listed for sale | $340,000+4%$129/sqft |
Source: Sterling Real Estate Group Inc. #1071025 Report a problem | ||
| 5/19/2011 | Listing removed | $326,900$124/sqft |
Source: Keller Williams #829239 Report a problem | ||
| 7/28/2010 | Listed for sale | $326,900-1.8%$124/sqft |
Source: Keller Williams #829239 Report a problem | ||
| 11/14/2009 | Listed for sale | $332,900+14.5%$126/sqft |
Source: Keller Williams Realty DTC #829239 Report a problem | ||
| 1/22/2008 | Sold | $290,800-8%$110/sqft |
Source: Public Record Report a problem | ||
| 3/15/2006 | Sold | $316,000+32.5%$120/sqft |
Source: Public Record Report a problem | ||
| 8/29/2005 | Sold | $238,500$90/sqft |
Source: Public Record Report a problem | ||
Get a cash offer in 3 minutes
Find out how much your home could sell for in as little as 3 minutes with a no-obligation cash offer.
Estimated market value
$964,500
