Unbelievable!! This stunning 7 yr old patio home in Reflection Ridge has NO remaining special taxes! Welcome to this beautifully maintained patio home in the desirable Reflection Ridge community, built in 2018 & offering nearly 3,000 square feet of finished living space. With 3 spacious bedrooms, 2 full bathrooms, & 2 convenient half baths (one on each level), this home is thoughtfully designed for comfort, entertaining, & everyday living. The main floor features an open-concept layout with a sunlit living room that flows seamlessly to a 24x14 covered concrete patio—perfect for enjoying the serene views in any weather. The kitchen is fully equipped with all black s/s appliances, a central island, a cozy breakfast nook, and plenty of cabinetry. The main floor primary suite is a true retreat with two walk-in closets & a spa-like ensuite featuring a double vanity, whirlpool tub, & a 5-foot shower with glass doors. The main floor laundry is just off the oversized 23x25 garage which includes an additional space for golf cart storage. Downstairs, two additional bedrooms share a Jack & Jill bathroom, each with a large closet & 5-foot daylight window for natural light. In addition, the basement offers two large storage areas and a family room area (31x17) complete with a wet bar and large daylight window—ideal for entertaining or relaxing. You'll also find a flex space ideal for a home office, exercise room or hobby space. Located in a vibrant and friendly community, this home offers the low-maintenance lifestyle you’ve been dreaming of—with elegance, space, and comfort around every corner!
Sold-inner office
Price Unknown
2419 N Morning Dew St, Wichita, KS 67205
3beds
2,936sqft
Patio Home
Built in 2018
6,534 Square Feet Lot
$435,400 Zestimate®
$--/sqft
$3,042 Estimated rent
Home value
$435,400
$396,000 - $479,000
$3,042/mo
Zestimate® history
Owner options
List your home for rent
$3,042/mo
Rent Zestimate®
Find your next renter with Zillow Rental Manager. Plus, with online applications, you can quickly screen prospective tenants – for free.
$3,042/mo
Rent Zestimate®
Refinance and save
$2,224/mo
Est. payment
Refinancing to a lower rate could help reduce your monthly payments and save thousands over the life of the loan.
$2,224/mo
Est. payment
Explore your selling options
Work with a Zillow partner agent
Leverage their expertise and Zillow's premium Showcase listings to get your home seen by more buyers.
Get startedList with your own agent
Get your home in front of millions of buyers by listing it on Zillow.
Learn how to do itSell it yourself
Take full control of how buyers see your home on Zillow by listing For Sale by Owner (FSBO).
List your homeWhat's special
Zillow last checked:
Listing updated:
Listed by:
Rebecca Moore OFF:316-729-0900,
Golden, Inc.
Bought with:
Rebecca Moore, 00039233
Source: SCKMLS as distributed by MLS GRID,MLS#: 653545
Facts & features
Interior
Bedrooms & bathrooms
- Bedrooms: 3
- Bathrooms: 4
- Full bathrooms: 2
- 1/2 bathrooms: 2
Primary bedroom
- Description: Luxury Vinyl
- Level: Main
- Area: 247
- Dimensions: 19' X 13'
Bedroom
- Description: Carpet
- Level: Basement
- Area: 175
- Dimensions: 15' X 11'8"
Bedroom
- Description: Carpet
- Level: Basement
- Area: 134.75
- Dimensions: 12'10" X 10'6"
Dining room
- Description: Luxury Vinyl
- Level: Main
- Area: 148.5
- Dimensions: 13'6" X 11'
Family room
- Description: Carpet
- Level: Basement
- Area: 518.5
- Dimensions: 30'6" X 17'
Other
- Description: Concrete
- Level: Main
- Area: 575
- Dimensions: 23' X 25'
Kitchen
- Description: Luxury Vinyl
- Level: Main
- Area: 202.5
- Dimensions: 15' X 13'6"
Laundry
- Description: Luxury Vinyl
- Level: Main
- Area: 58.89
- Dimensions: 8'10" X 6'8"
Living room
- Description: Luxury Vinyl
- Level: Main
- Area: 262.5
- Dimensions: 17'6" X 15'
Office
- Description: Concrete
- Level: Basement
- Area: 185
- Dimensions: 18'6" X 10'
Storage
- Description: Concrete
- Level: Basement
- Area: 180
- Dimensions: 15' X 12'
Storage
- Description: Concrete
- Level: Basement
- Area: 58.89
- Dimensions: 8'10" X 6'8"
Heating
- Forced Air, Natural Gas
Cooling
- Central Air, Electric
Appliances
- Included: Dishwasher, Disposal, Microwave, Refrigerator, Range, Washer, Dryer, Humidifier
- Laundry: Main Level, Laundry Room, 220 equipment
Features
- Ceiling Fan(s), Walk-In Closet(s), Vaulted Ceiling(s), Wet Bar
- Doors: Storm Door(s)
- Windows: Window Coverings-All, Storm Window(s)
- Basement: Finished
- Number of fireplaces: 1
- Fireplace features: One, Living Room, Electric, Insert, Glass Doors
Interior area
- Total interior livable area: 2,936 sqft
- Finished area above ground: 1,596
- Finished area below ground: 1,340
Property
Parking
- Total spaces: 2
- Parking features: Attached, Garage Door Opener, Oversized
- Garage spaces: 2
Features
- Levels: One
- Stories: 1
- Patio & porch: Patio, Covered
- Exterior features: Guttering - ALL, Sprinkler System
- Pool features: Community
- Has spa: Yes
- Spa features: Bath
Lot
- Size: 6,534 Square Feet
- Features: Standard
Details
- Parcel number: 1320404202005.00
Construction
Type & style
- Home type: SingleFamily
- Architectural style: Ranch,Traditional
- Property subtype: Patio Home
Materials
- Frame w/More than 50% Mas
- Foundation: Full, Day Light
- Roof: Composition
Condition
- Year built: 2018
Details
- Builder name: ROGER OSLWALD
Utilities & green energy
- Gas: Natural Gas Available
- Utilities for property: Sewer Available, Natural Gas Available, Public
Community & HOA
Community
- Features: Clubhouse, Golf, Greenbelt, Jogging Path, Lake, Playground, Add’l Dues May Apply
- Subdivision: MORNING DEW
HOA
- Has HOA: Yes
- Services included: Maintenance Structure, Maintenance Grounds, Snow Removal, Gen. Upkeep for Common Ar
- HOA fee: $2,224 annually
Location
- Region: Wichita
Financial & listing details
- Tax assessed value: $388,600
- Annual tax amount: $5,161
- Date on market: 4/10/2025
- Cumulative days on market: 5 days
- Ownership: Trust
- Road surface type: Paved
Price history
Price history is unavailable.
Public tax history
| Year | Property taxes | Tax assessment |
|---|---|---|
| 2025 | $5,288 +2.3% | $44,690 +4% |
| 2024 | $5,167 -1.7% | $42,976 |
| 2023 | $5,256 +7.2% | $42,976 |
| 2022 | $4,905 +0.5% | -- |
| 2021 | $4,880 | -- |
| 2020 | -- | $36,962 +88.9% |
| 2019 | -- | $19,562 +673.2% |
| 2018 | -- | $2,530 |
| 2017 | -- | -- |
| 2016 | -- | -- |
| 2015 | -- | -- |
| 2014 | -- | -- |
| 2013 | -- | -- |
| 2012 | -- | -- |
| 2011 | -- | $3,416 |
| 2008 | -- | $3,416 |
| 2007 | -- | $3,416 |
| 2006 | -- | $3,416 |
| 2005 | -- | $3,416 |
| 2004 | -- | $3,416 |
| 2003 | -- | $3,416 |
| 2002 | -- | $3,416 -4.2% |
| 2000 | -- | $3,564 |
Find assessor info on the county website
Neighborhood: 67205
Nearby homes
- $--2 bd3 ba2.4k sqft2423 N Morning Dew St, Wichita, KS 67205Sold

- $--4 bd3 ba3.6k sqft2415 N Morning Dew St, Wichita, KS 67205Sold
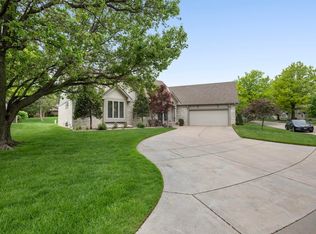
- $1,058,9005 bd5 ba6k sqft4905 W Wavecrest Cir, Wichita, KS 67205Off Market
- $--2 bd3 ba2.3k sqft2427 N Morning Dew St, Wichita, KS 67205Sold

- $361,6003 bd3 ba2.7k sqft2411 N Morning Dew St, Wichita, KS 67205Off Market
- $428,2003 bd3 ba2.9k sqft2418 N Morning Dew St, Wichita, KS 67205Off Market
- $420,3003 bd3 ba3.7k sqft2420 N Morning Dew St, Wichita, KS 67205Off Market
- $372,6002 bd3 ba1.8k sqft2407 N Morning Dew St, Wichita, KS 67205Off Market
Nearby schools
GreatSchools rating
- 5/10Maize South Elementary SchoolGrades: K-4Distance: 1.8 mi
- 9/10Maize South Middle SchoolGrades: 7-8Distance: 1.6 mi
- 6/10Maize South High SchoolGrades: 9-12Distance: 1.7 mi
Schools provided by the listing agent
- Elementary: Maize USD266
- Middle: Maize South
- High: Maize South
Source: SCKMLS as distributed by MLS GRID. This data may not be complete. We recommend contacting the local school district to confirm school assignments for this home.
Sell for more on Zillow
Get a Zillow Showcase℠ listing at no additional cost and you could sell for .
$435,400
2% more
+$8,708
With Zillow Showcase(estimated)
$444,108
Sell for more on Zillow
Get a Zillow Showcase℠ listing at no additional cost and you could sell for .
$435,400
2% more
+$8,708
With Zillow Showcase(estimated)
$444,108
- Kansas
- Sedgwick County
- Wichita
- 67205
- 2419 N Morning Dew St
