Beautiful 20-acre parcel with Yamhill River frontage minutes from McMinnville proper. This property offers the privacy and space you'll find on the outskirts of town, combined with the convenience of living within city limits. With a large shop, detached office/flex space, small horse barn, and plentiful storage, this estate can accommodate any buyer. The house has three levels, with a partially finished basement that once featured an indoor in-ground pool, a bedroom, an additional bonus area, and a full bathroom. The main level features a nearly 700 sq. ft. living area, two other family rooms, an open kitchen, a bedroom, two full bathrooms, and a spacious primary ensuite with a grand fireplace. The upstairs can serve as a third bedroom or an additional bonus space. Measuring just over 4,000 square feet, this home has the capacity to accommodate large families and entertain a large number of guests. The property is primarily covered in timber, but it has a sizable fenced yard and a pasture area. The roof was recently replaced, saving the next owner thousands of dollars. This property is shown by appointment only.
Sold
$677,000
2419 NE Grandhaven St, McMinnville, OR 97128
3beds
4,298sqft
Residential, Single Family Residence
Built in 1950
20.35 Acres Lot
$905,000 Zestimate®
$158/sqft
$3,900 Estimated rent
Home value
$905,000
$778,000 - $1.06M
$3,900/mo
Zestimate® history
Owner options
List your home for rent
$3,900/mo
Rent Zestimate®
Find your next renter with Zillow Rental Manager. Plus, with online applications, you can quickly screen prospective tenants – for free.
$3,900/mo
Rent Zestimate®
Refinance and save
$4,057/mo
Est. payment
Refinancing to a lower rate could help reduce your monthly payments and save thousands over the life of the loan.
$4,057/mo
Est. payment
Explore your selling options
Work with a Zillow partner agent
Leverage their expertise and Zillow's premium Showcase listings to get your home seen by more buyers.
Get startedList with your own agent
Get your home in front of millions of buyers by listing it on Zillow.
Learn how to do itSell it yourself
Take full control of how buyers see your home on Zillow by listing For Sale by Owner (FSBO).
List your homeWhat's special
Indoor in-ground poolSizable fenced yardLarge shopPrivacy and spaceSmall horse barnPasture areaYamhill river frontage
Zillow last checked:
Listing updated:
Listed by:
Zach Bernards 503-538-8311,
Willcuts Company Real Estate
Bought with:
Blake Byzewski, 201201040
John L. Scott
Source: RMLS (OR),MLS#: 635400665
Facts & features
Interior
Bedrooms & bathrooms
- Bedrooms: 3
- Bathrooms: 2
- Full bathrooms: 2
- Main level bathrooms: 2
Rooms
- Room types: Bonus Room, Bedroom 2, Bedroom 3, Dining Room, Family Room, Kitchen, Living Room, Primary Bedroom
Primary bedroom
- Features: Bathroom, Sliding Doors, Closet, Laminate Flooring
- Level: Main
- Area: 180
- Dimensions: 15 x 12
Bedroom 2
- Features: Closet, Laminate Flooring
- Level: Main
- Area: 121
- Dimensions: 11 x 11
Bedroom 3
- Features: Closet, Wallto Wall Carpet
- Level: Upper
- Area: 228
- Dimensions: 12 x 19
Family room
- Features: Fireplace, Wallto Wall Carpet
- Level: Main
- Area: 352
- Dimensions: 16 x 22
Kitchen
- Features: Dishwasher, Plumbed For Ice Maker
- Level: Main
- Area: 143
- Width: 13
Heating
- Forced Air, Fireplace(s)
Cooling
- Central Air, Heat Pump
Appliances
- Included: Dishwasher, Microwave, Stainless Steel Appliance(s), Washer/Dryer, Plumbed For Ice Maker, Electric Water Heater
- Laundry: Laundry Room
Features
- Floor 3rd, Ceiling Fan(s), Closet, Bathroom
- Flooring: Laminate, Wall to Wall Carpet
- Doors: Sliding Doors
- Windows: Double Pane Windows, Vinyl Frames
- Basement: Partially Finished
- Number of fireplaces: 2
- Fireplace features: Wood Burning
Interior area
- Total structure area: 4,298
- Total interior livable area: 4,298 sqft
Property
Parking
- Total spaces: 2
- Parking features: Driveway, RV Access/Parking, RV Boat Storage, Detached
- Garage spaces: 2
- Has uncovered spaces: Yes
Accessibility
- Accessibility features: Main Floor Bedroom Bath, Accessibility
Features
- Stories: 3
- Patio & porch: Covered Deck, Porch
- Exterior features: Dog Run, Garden, Yard
- Has private pool: Yes
- Has spa: Yes
- Spa features: Bath
- Fencing: Cross Fenced,Fenced
- Has view: Yes
- View description: Trees/Woods
- Waterfront features: River Front
- Body of water: North Yamhill River
Lot
- Size: 20.35 Acres
- Features: Level, Private, Trees, Acres 20 to 50
Details
- Additional structures: Barn, Outbuilding, RVParking, RVBoatStorage
- Parcel number: 126991
- Zoning: EF-80
Construction
Type & style
- Home type: SingleFamily
- Architectural style: Custom Style
- Property subtype: Residential, Single Family Residence
Materials
- Vinyl Siding
- Foundation: Concrete Perimeter
- Roof: Composition
Condition
- Resale
- New construction: No
- Year built: 1950
Utilities & green energy
- Sewer: Standard Septic
- Water: Public
Community & HOA
Community
- Security: None
HOA
- Has HOA: No
Location
- Region: Mcminnville
Financial & listing details
- Price per square foot: $158/sqft
- Tax assessed value: $670,622
- Annual tax amount: $5,843
- Date on market: 8/29/2025
- Cumulative days on market: 72 days
- Listing terms: Cash,Conventional
- Road surface type: Paved
Price history
| Date | Event | Price |
|---|---|---|
| 12/15/2025 | Sold | $677,000-15.3%$158/sqft |
Source:  RMLS (OR) #635400665 Report a problem RMLS (OR) #635400665 Report a problem | ||
| 11/10/2025 | Pending sale | $799,000$186/sqft |
Source: RMLS (OR) #635400665 Report a problem | ||
| 10/13/2025 | Price change | $799,000-5.7%$186/sqft |
Source: RMLS (OR) #635400665 Report a problem | ||
| 8/29/2025 | Listed for sale | $847,000$197/sqft |
Source: RMLS (OR) #635400665 Report a problem | ||
Public tax history
| Year | Property taxes | Tax assessment |
|---|---|---|
| 2025 | $5,997 +2.6% | $480,804 +3% |
| 2024 | $5,844 +3.2% | $466,800 +3% |
| 2023 | $5,662 +11.5% | $453,204 +3% |
| 2022 | $5,078 +2.5% | $440,004 +3% |
| 2021 | $4,955 +2.8% | $427,188 +3% |
| 2020 | $4,818 +2.9% | $414,746 +3% |
| 2019 | $4,683 +3.6% | $402,666 +3% |
| 2018 | $4,519 | $390,938 +2.3% |
| 2017 | $4,519 +3.4% | $382,066 +3% |
| 2016 | $4,371 | $370,938 +3% |
| 2015 | $4,371 +3% | $360,135 +3% |
| 2014 | $4,244 +6.6% | $349,647 +3% |
| 2013 | $3,980 +0.2% | $339,465 +3% |
| 2012 | $3,971 +3.1% | $329,579 +3% |
| 2011 | $3,850 +4.2% | $319,981 +3% |
| 2010 | $3,693 +2% | $310,663 +3% |
| 2009 | $3,622 +4.9% | $301,615 +3% |
| 2008 | $3,453 +2.3% | $292,830 +3% |
| 2007 | $3,375 +14.8% | $284,301 +3% |
| 2006 | $2,939 +4.3% | $276,020 +12.9% |
| 2005 | $2,819 +7.1% | $244,447 +3% |
| 2004 | $2,631 -7.7% | $237,327 +3% |
| 2003 | $2,850 +6.5% | $230,415 +3% |
| 2002 | $2,676 +20.8% | $223,704 +18.7% |
| 2001 | $2,214 -1% | $188,458 +3% |
| 2000 | $2,237 | $182,968 |
Find assessor info on the county website
Neighborhood: 97128
Nearby homes
- $531,3003 bd2 ba2.2k sqft3298 NE Colson St, McMinnville, OR 97128Off Market
- $480,5004 bd2 ba1.7k sqft2373 NE Kelly Ann Ct, McMinnville, OR 97128Off Market
- $520,6004 bd2 ba1.9k sqft3270 NE Colson St, McMinnville, OR 97128Off Market
- $497,7004 bd3 ba2k sqft2359 NE Kelly Ann Ct, McMinnville, OR 97128Off Market
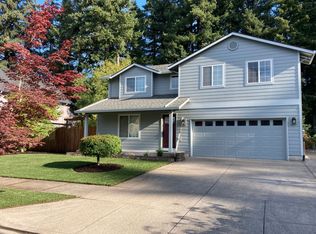
- $503,1004 bd2 ba2k sqft3279 NE Colson St, McMinnville, OR 97128Off Market
- $394,9003 bd2 ba1.2k sqft3243 NE Colson St, McMinnville, OR 97128Off Market
- $546,1004 bd3 ba2k sqft2313 NE Kelly Ann Ct, McMinnville, OR 97128Off Market
- $546,9003 bd2 ba2.2k sqft2358 NE Kelly Ann Ct, McMinnville, OR 97128Off Market
Nearby schools
GreatSchools rating
- 5/10Wascher Elementary SchoolGrades: K-5Distance: 3.4 mi
- 6/10Patton Middle SchoolGrades: 6-8Distance: 1 mi
- 9/10Mcminnville High SchoolGrades: 9-12Distance: 1.4 mi
Schools provided by the listing agent
- Elementary: Wascher
- Middle: Patton
- High: Mcminnville
Source: RMLS (OR). This data may not be complete. We recommend contacting the local school district to confirm school assignments for this home.
Get a cash offer in 3 minutes
Find out how much your home could sell for in as little as 3 minutes with a no-obligation cash offer.
Estimated market value
$905,000
Get a cash offer in 3 minutes
Find out how much your home could sell for in as little as 3 minutes with a no-obligation cash offer.
Estimated market value
$905,000
- Oregon
- Yamhill County
- McMinnville
- 97128
- 2419 NE Grandhaven St
Nearby cities
Nearby zip codes
Other McMinnville Topics
