This beautifully upgraded 3-bedroom, 2-bathroom home offers over 2,000 square feet of living space on a spacious 0.27-acre corner lot in the highly desirable NW Cape. Built in 2017, the home is loaded with thoughtful upgrades and custom touches, blending comfort, functionality, and striking style. Step inside to find a welcoming open-concept design with large format tile flooring throughout the main living areas. The living room boasts soaring vaulted ceilings, custom crown molding accents, recessed lighting, and a full entertainment wall with shiplap detail, built-in TV niche, and elegant white trim work—setting the tone for the rest of the home. The kitchen is the centerpiece of the space with solid wood cabinetry, granite countertops, stainless steel appliances, and a large island with undermount sink and seating for five. The space flows seamlessly into the dining and living areas—perfect for hosting guests or spending quality time with family. The primary suite is generously sized with tile floors, dual walk-in closets with beautiful built ins, and a spa-like bathroom complete with double vanity, granite countertops, oversized walk-in shower with separate dual shower heads, and polished nickel fixtures. Both oversized guest rooms offer plenty of space, featuring plush carpeting and built in shelves. The guest bathroom mirrors the finishes of the primary with granite, dark wood cabinetry, framed mirrors, and updated lighting. All doors are impact-rated for hurricane protection and Windows are tinted for energy efficiency. The home is also equipped with a whole house reverse osmosis water system, delivering purified water from every tap and enhancing overall water quality. The interior laundry room includes storage cabinetry and a utility sink for added convenience. Out back, the private lanai area is your own personal retreat. The custom heated saltwater pool includes LED lighting and a sun shelf for lounging. Surrounded by a privacy fence, it’s the ideal space for entertaining or relaxing. Mature tropical landscaping adds curb appeal and a peaceful feel. Additional upgrades include a two-car garage, modern front entry door with decorative glass inserts, and stylish accent walls throughout. Located just minutes from Coral Oaks Golf Course, Burnt Store Boat Ramp, and shopping at Publix, and zoned for Hector A. Cafferata Jr Elementary, Mariner Middle, and Mariner High—this home is ready for its next chapter.
Sold for $448,900
$448,900
2419 NW 19th PL, CAPE CORAL, FL 33993
3beds
2,070sqft
Single Family Residence
Built in 2017
0.27 Acres Lot
$-- Zestimate®
$217/sqft
$2,805 Estimated rent
Home value
Not available
Estimated sales range
Not available
$2,805/mo
Zestimate® history
Owner options
List your home for rent
$2,805/mo
Rent Zestimate®
Find your next renter with Zillow Rental Manager. Plus, with online applications, you can quickly screen prospective tenants – for free.
$2,805/mo
Rent Zestimate®
Refinance and save
$2,964/mo
Est. payment
Refinancing to a lower rate could help reduce your monthly payments and save thousands over the life of the loan.
$2,964/mo
Est. payment
Explore your selling options
Work with a Zillow partner agent
Leverage their expertise and Zillow's premium Showcase listings to get your home seen by more buyers.
Get startedList with your own agent
Get your home in front of millions of buyers by listing it on Zillow.
Learn how to do itSell it yourself
Take full control of how buyers see your home on Zillow by listing For Sale by Owner (FSBO).
List your homeWhat's special
Stylish accent wallsCustom heated saltwater poolPrivate lanai areaGranite countertopsSpa-like bathroomCustom crown molding accentsModern front entry door
Zillow last checked:
Listing updated:
Listed by:
Bradly Linenberg 941-448-1026,
Coldwell Banker Realty
Bought with:
Laura Negron
Marc Joseph Realty
Source: SWFLMLS,MLS#: 225048434 Originating MLS: Bonita Springs
Originating MLS: Bonita SpringsFacts & features
Interior
Bedrooms & bathrooms
- Bedrooms: 3
- Bathrooms: 2
- Full bathrooms: 2
Rooms
- Room types: Den - Study, Exercise Room, Family Room, Great Room, Guest Bath, Office, Screened Lanai/Porch, 3 Bedrooms Plus Den
Dining room
- Features: Dining - Family, Dining - Living, Formal
Kitchen
- Features: Island, Pantry
Heating
- Central
Cooling
- Central Air
Appliances
- Included: Dishwasher, Disposal, Dryer, Refrigerator, Reverse Osmosis, Washer
- Laundry: Inside, Laundry Tub
Features
- Built-In Cabinets, Cathedral Ceiling(s), Coffered Ceiling(s), Laundry Tub, Smoke Detectors, Tray Ceiling(s), Volume Ceiling, Walk-In Closet(s), Den - Study, Exercise, Family Room, Great Room, Guest Bath, Home Office, Laundry in Residence, Screened Lanai/Porch
- Flooring: Tile
- Doors: Impact Resistant Doors
- Windows: Shutters
- Has fireplace: No
Interior area
- Total structure area: 2,700
- Total interior livable area: 2,070 sqft
Property
Parking
- Total spaces: 2
- Parking features: Driveway, Attached
- Attached garage spaces: 2
- Has uncovered spaces: Yes
Features
- Stories: 1
- Patio & porch: Screened Lanai/Porch
- Has private pool: Yes
- Pool features: In Ground, Concrete, Custom Upgrades, Equipment Stays, Electric Heat, Salt Water
- Fencing: Fenced
- Has view: Yes
- Waterfront features: None
Lot
- Size: 0.27 Acres
- Features: Corner Lot
Details
- Parcel number: 284323C3051400010
Construction
Type & style
- Home type: SingleFamily
- Architectural style: Ranch
- Property subtype: Single Family Residence
Materials
- Block, Stucco
- Foundation: Concrete Block
- Roof: Shingle
Condition
- New construction: No
- Year built: 2017
Utilities & green energy
- Water: Reverse Osmosis - Entire House, Well
Community & HOA
Community
- Features: Non-Gated
- Security: Smoke Detector(s)
- Subdivision: CAPE CORAL
HOA
- Has HOA: No
- Amenities included: None
Location
- Region: Cape Coral
Financial & listing details
- Price per square foot: $217/sqft
- Tax assessed value: $372,725
- Annual tax amount: $4,093
- Date on market: 5/19/2025
- Lease term: FHA,VA
Price history
| Date | Event | Price |
|---|---|---|
| 8/18/2025 | Sold | $448,900$217/sqft |
Source:  SWFLMLS #225048434 Report a problem SWFLMLS #225048434 Report a problem | ||
| 6/23/2025 | Pending sale | $448,900$217/sqft |
Source: SWFLMLS #225048434 Report a problem | ||
| 5/19/2025 | Listed for sale | $448,900+63.8%$217/sqft |
Source: SWFLMLS #225048434 Report a problem | ||
| 5/14/2015 | Listing removed | $274,000$132/sqft |
Source: M&M Realty Solutions LLC #214058447 Report a problem | ||
| 10/30/2014 | Listed for sale | $274,000$132/sqft |
Source: Barclays Real Estate Group 1 #214058447 Report a problem | ||
Public tax history
| Year | Property taxes | Tax assessment |
|---|---|---|
| 2024 | -- | $252,641 +23.1% |
| 2023 | -- | $205,265 |
Find assessor info on the county website
Neighborhood: 33993
Nearby homes
- $289,8004 bd2 ba1.8k sqft2423 NW 19th Pl, Cape Coral, FL 33993Off Market
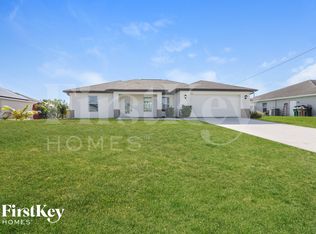
- $359,0000.262 Acres2418 NW 19th Pl, Cape Coral, FL 33993Off Market

- $269,4000.26 Acres2418 NW 19th Ave, Cape Coral, FL 33993Off Market

- $306,3004 bd2 ba1.6k sqft2422 NW 19th Ave, Cape Coral, FL 33993Off Market
- $375,6004 bd2 ba1.8k sqft2427 NW 19th Pl, Cape Coral, FL 33993Off Market
- $415,0003 bd2 ba1.8k sqft1912 NW 24th Ter, Cape Coral, FL 33993New Construction
- $256,1003 bd2 ba1.4k sqft1906 NW 24th Ter, Cape Coral, FL 33993Off Market
- $325,0004 bd3 ba2.8k sqft2422 NW 19th Pl, Cape Coral, FL 33993Off Market
Nearby schools
GreatSchools rating
- 3/10Hector A. Cafferata Jr Elementary SchoolGrades: PK-5Distance: 3.6 mi
- 4/10Mariner Middle SchoolGrades: 6-8Distance: 2.6 mi
- 3/10Mariner High SchoolGrades: 9-12Distance: 2.3 mi


Get pre-qualified for a loan
At Zillow Home Loans, we can pre-qualify you in as little as 5 minutes with no impact to your credit score.An equal housing lender. NMLS #10287.
- Florida
- Lee County
- Cape Coral
- 33993
- 2419 NW 19th PL
Nearby cities
Nearby neighborhoods
Nearby zip codes
Other Cape Coral Topics
