Skip main navigation
Sold
  • Listed by: Realogics Sotheby's Int'l Rlty • Tom Skepetaris
    Bought with: Kelly Right RE of Seattle LLC
    $852,500

    2419 NW 57th Street #B, Seattle, WA 98107

    3beds
    1,497sqft
    Single Family Residence
    Built in 2025
    1,450 Square Feet Lot
    $824,500 Zestimate®
    $569/sqft
    $4,473 Estimated rent

    Home value

    $824,500

    $759,000 - $899,000

    $4,473/mo

    Zestimate® history
    Loading
    Loading...

    Owner options

    List your home for rent

    $4,473/mo

    Rent Zestimate®

    Find your next renter with Zillow Rental Manager. Plus, with online applications, you can quickly screen prospective tenants – for free.

    Learn more

    $4,473/mo

    Rent Zestimate®

    Refinance and save

    $5,159/mo

    Est. payment

    Refinancing to a lower rate could help reduce your monthly payments and save thousands over the life of the loan.

    See today's rates

    $5,159/mo

    Est. payment

    Explore your selling options

    Work with a Zillow partner agent

    Leverage their expertise and Zillow's premium Showcase listings to get your home seen by more buyers.

    Get started

    List with your own agent

    Get your home in front of millions of buyers by listing it on Zillow.

    Learn how to do it

    Sell it yourself

    Take full control of how buyers see your home on Zillow by listing For Sale by Owner (FSBO).

    List your home

    What's special

    Bold modern stylingOversized windowsRich wood accentsPrimary suite retreatDouble closetsDual-sink vanityCustom steel stairs
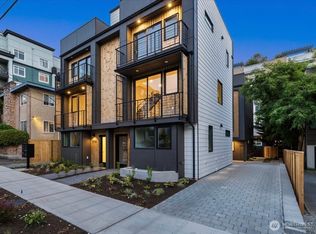
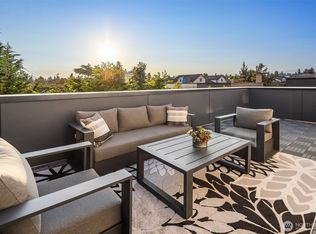
    This 2025-built 3-bedroom, 1.75-bath townhome by Build Sound blends bold modern styling w/natural warmth. Rich wood accents, custom steel stairs, & hand-selected designer lighting set the tone, while oversized windows flood the 1,492 sq ft layout w/natural light. The large, open-concept living, dining, and kitchen area is designed for modern living and entertaining—complete with bar seating and a walk-in pantry. Upstairs, the primary suite retreat offers double closets, a dual-sink vanity, spa-style bath, and a private deck—perfect for your morning coffee. Top it all off with an expansive 400 sq ft rooftop deck showcasing stunning views of Mt. Rainier—the ideal backdrop for summer evenings under the stars. EV ready parking stall included.

    Zillow last checked:

    Listing updated:

    Listed by:

    Tom Skepetaris,

    Realogics Sotheby's Int'l Rlty,

    Rebecca Mitsui,

    Realogics Sotheby's Int'l Rlty

    Bought with:

    Patrick Rogers, 138040

    Kelly Right RE of Seattle LLC

    Source: NWMLS as distributed by MLS GRID,MLS#: 2423101MLS Logo

    Facts & features

    Interior

    Bedrooms & bathrooms
    • Bedrooms: 3
    • Bathrooms: 2
    • Full bathrooms: 1
    • 3/4 bathrooms: 1
    • Main level bathrooms: 1
    • Main level bedrooms: 2
    Bedroom
    • Level: Main
    Bedroom
    • Level: Main
    Bathroom full
    • Level: Main
    Entry hall
    • Level: Main
    Heating
    • Ductless, Wall Unit(s), Electric
    Cooling
    • Ductless
    Appliances
    • Included: Dishwasher(s), Disposal, Refrigerator(s), Stove(s)/Range(s), Garbage Disposal
    Features
    • High Tech Cabling
    • Flooring: Ceramic Tile, Hardwood, Carpet
    • Windows: Double Pane/Storm Window
    • Basement: None
    • Has fireplace: No
    Interior area
    • Total structure area: 1,497
    • Total interior livable area: 1,497 sqft

    Property

    Parking
    • Parking features: Driveway, Off Street
    Features
    • Levels: Multi/Split
    • Entry location: Main
    • Patio & porch: Double Pane/Storm Window, High Tech Cabling, Walk-In Closet(s), Walk-In Pantry
    • Has view: Yes
    • View description: Territorial
    Lot
    • Size: 1,450 Square Feet
    • Dimensions: 28 x 51.78
    • Features: Curbs, Paved, Sidewalk, Deck, Electric Car Charging, Fenced-Partially, High Speed Internet, Rooftop Deck
    • Topography: Level
    • Residential vegetation: Garden Space
    Details
    • Parcel number: 276770004103
    • Special conditions: Standard

    Construction

    Type & style
    • Home type: SingleFamily
    • Architectural style: Modern
    • Property subtype: Single Family Residence
    Materials
    • Cement Planked, Wood Siding, Cement Plank
    • Foundation: Poured Concrete
    • Roof: Flat
    Condition
    • Very Good
    • New construction: Yes
    • Year built: 2025
    Details
    • Builder name: Build Sound

    Utilities & green energy

    • Sewer: Sewer Connected
    • Water: Public

    Community & HOA

    Community
    • Subdivision: Ballard
    Location
    • Region: Seattle

    Financial & listing details

    • Price per square foot: $569/sqft
    • Annual tax amount: $1
    • Date on market: 8/21/2025
    • Cumulative days on market: 219 days
    • Listing terms: Conventional,FHA,VA Loan
    • Inclusions: Dishwasher(s), Garbage Disposal, Refrigerator(s), Stove(s)/Range(s)

    Price history

    DateEventPrice
    9/22/2025Sold$852,500+1.5%$569/sqft
    Source: NWMLS as distributed by MLS GRID #2423101 Report a problem
    8/30/2025Pending sale$839,600$561/sqft
    Source: NWMLS as distributed by MLS GRID #2423101 Report a problem
    8/20/2025Price change$839,600-6.6%$561/sqft
    Source: NWMLS as distributed by MLS GRID #2423101 Report a problem
    7/17/2025Price change$899,000-4.3%$601/sqft
    Source: Realogics Sothebys International Realty #2400677 Report a problem
    7/1/2025Listed for sale$939,500$628/sqft
    Source: Realogics Sothebys International Realty #2400677 Report a problem

    Public tax history

    Tax history is unavailable.

    Neighborhood: Adams

    Nearby schools

    GreatSchools rating
    Get a cash offer in 3 minutes
    Find out how much your home could sell for in as little as 3 minutes with a no-obligation cash offer.
    Estimated market value
    $824,500
    Get a cash offer in 3 minutes
    Find out how much your home could sell for in as little as 3 minutes with a no-obligation cash offer.
    Estimated market value
    $824,500