This beautifully upgraded two-story home is located in one of Charlotte's most sought-after golf course communities—Highland Creek, offering resort-style living with five swimming pools, tennis courts, walking trails, ponds, a fitness center, and year-round community events. Step inside to a welcoming two-story foyer, flanked by a formal dining room with rich moldings and a versatile living room/home office. The spacious great room features a wall of windows and a cozy gas fireplace, flowing seamlessly into the chef's kitchen, which boasts granite countertops, a gas cooktop, double ovens, a breakfast bar, and a sunny breakfast room overlooking the private, tree-lined backyard. The main-level bedroom is ideal for guests or multigenerational living and includes an en-suite bath with a walk-in shower and safety handrails. Hardwood floors run throughout the entire first floor, adding warmth and style to the space. Enjoy the outdoors year-round in the screened porch, featuring removable vinyl windows, or relax on the large deck with built-in seating, an electric awning, and a gas grill hookup. The fenced backyard provides privacy, and the walk-in crawlspace is ideal for a workshop or additional storage. Upstairs, the primary suite is a true retreat, featuring a tray ceiling, built-in speakers, and a luxurious en-suite bath. The bath includes a garden tub, an updated tiled shower, dual split vanities, tile flooring, and a custom walk-in closet with built-ins. Two additional bedrooms share a Jack-and-Jill-style bath, and the bonus room impresses with built-ins, surround sound, and a wall of windows—perfect for a media room or playroom. A convenient second-floor laundry room with cabinetry completes the upper level. Additional upgrades include:
Wired for a generator, Hardwood floors throughout the main level, Plantation Shutters, and a Built-in sound system. Hole House features a Surge Protector, Epoxy Garage Flooring, and an Irrigation system for both front and back. Additionally, the Garage Includes a sink with a hose hookup. Don't miss your chance to move up in style and comfort—schedule your private tour today!
Closed
$565,000
2419 Orofino Ct, Charlotte, NC 28269
4beds
3,167sqft
Single Family Residence
Built in 2006
0.21 Acres Lot
$565,700 Zestimate®
$178/sqft
$2,831 Estimated rent
Home value
$565,700
$526,000 - $611,000
$2,831/mo
Zestimate® history
Owner options
List your home for rent
$2,831/mo
Rent Zestimate®
Find your next renter with Zillow Rental Manager. Plus, with online applications, you can quickly screen prospective tenants – for free.
$2,831/mo
Rent Zestimate®
Refinance and save
$3,598/mo
Est. payment
Refinancing to a lower rate could help reduce your monthly payments and save thousands over the life of the loan.
$3,598/mo
Est. payment
Explore your selling options
Work with a Zillow partner agent
Leverage their expertise and Zillow's premium Showcase listings to get your home seen by more buyers.
Get startedList with your own agent
Get your home in front of millions of buyers by listing it on Zillow.
Learn how to do itSell it yourself
Take full control of how buyers see your home on Zillow by listing For Sale by Owner (FSBO).
List your homeWhat's special
Bonus roomCozy gas fireplaceRich moldingsBreakfast barLarge deckBuilt-in speakersTray ceiling
Zillow last checked:
Listing updated:
Listed by:
Tim Brown me@RealtorTimBrown.com,
Hines & Associates Realty LLC
Bought with:
Oksana Caspento
EXP Realty LLC
Source: Canopy MLS as distributed by MLS GRID,MLS#: 4284730
Facts & features
Interior
Bedrooms & bathrooms
- Bedrooms: 4
- Bathrooms: 3
- Full bathrooms: 3
- Main level bedrooms: 1
Primary bedroom
- Features: Ceiling Fan(s), En Suite Bathroom, Tray Ceiling(s)
- Level: Upper
Bedroom s
- Features: Ceiling Fan(s), Walk-In Closet(s)
- Level: Upper
Bedroom s
- Level: Upper
Bedroom s
- Features: En Suite Bathroom
- Level: Main
Bathroom full
- Level: Main
Bathroom full
- Level: Upper
Bathroom full
- Features: Garden Tub, Walk-In Closet(s)
- Level: Upper
Other
- Features: Built-in Features
- Level: Upper
Dining room
- Level: Main
Great room
- Level: Main
Kitchen
- Features: Breakfast Bar, Open Floorplan
- Level: Main
Laundry
- Level: Upper
Living room
- Level: Main
Heating
- Forced Air
Cooling
- Central Air
Appliances
- Included: Dishwasher, Disposal, Double Oven, Gas Cooktop, Gas Water Heater, Microwave, Plumbed For Ice Maker, Self Cleaning Oven, Wall Oven
- Laundry: Electric Dryer Hookup, Inside, Laundry Room, Upper Level, Washer Hookup
Features
- Breakfast Bar, Soaking Tub, Open Floorplan, Pantry, Walk-In Closet(s)
- Flooring: Carpet, Tile, Vinyl, Wood
- Doors: Insulated Door(s), Storm Door(s)
- Windows: Insulated Windows
- Has basement: No
- Attic: Pull Down Stairs
- Fireplace features: Gas, Gas Log, Great Room
Interior area
- Total structure area: 3,167
- Total interior livable area: 3,167 sqft
- Finished area above ground: 3,167
- Finished area below ground: 0
Property
Parking
- Total spaces: 2
- Parking features: Driveway, Attached Garage, Garage Door Opener, Garage Faces Front, Garage on Main Level
- Attached garage spaces: 2
- Has uncovered spaces: Yes
Accessibility
- Accessibility features: Bath Grab Bars
Features
- Levels: Two
- Stories: 2
- Patio & porch: Awning(s), Deck, Rear Porch, Screened
- Exterior features: Gas Grill, In-Ground Irrigation
- Pool features: Community
- Fencing: Back Yard,Fenced,Privacy
Lot
- Size: 0.21 Acres
- Dimensions: 70 x 130 x 70 x 130
Details
- Parcel number: 02963136
- Zoning: MX-1
- Special conditions: Standard
- Other equipment: Generator Hookup
Construction
Type & style
- Home type: SingleFamily
- Architectural style: Traditional
- Property subtype: Single Family Residence
Materials
- Brick Partial, Stone Veneer, Vinyl
- Foundation: Crawl Space
Condition
- New construction: No
- Year built: 2006
Utilities & green energy
- Sewer: Public Sewer
- Water: City
- Utilities for property: Cable Available, Electricity Connected, Fiber Optics, Underground Power Lines, Underground Utilities
Community & HOA
Community
- Features: Clubhouse, Fitness Center, Golf, Picnic Area, Playground, Pond, Recreation Area, Sidewalks, Street Lights, Tennis Court(s), Walking Trails
- Security: Carbon Monoxide Detector(s), Security System, Smoke Detector(s)
- Subdivision: Highland Creek
HOA
- Has HOA: Yes
- HOA fee: $205 quarterly
- HOA name: Hawthorne Management
- HOA phone: 704-377-0114
Location
- Region: Charlotte
Financial & listing details
- Price per square foot: $178/sqft
- Tax assessed value: $526,200
- Date on market: 7/23/2025
- Cumulative days on market: 42 days
- Listing terms: Cash,Conventional,FHA,VA Loan
- Exclusions: Attached TV's
- Electric utility on property: Yes
- Road surface type: Concrete, Paved
Price history
| Date | Event | Price |
|---|---|---|
| 10/27/2025 | Sold | $565,000-2.6%$178/sqft |
Source:  Canopy MLS as distributed by MLS GRID #4284730 Report a problem Canopy MLS as distributed by MLS GRID #4284730 Report a problem | ||
| 8/28/2025 | Price change | $579,900-3%$183/sqft |
Source: Canopy MLS as distributed by MLS GRID #4284730 Report a problem | ||
| 8/20/2025 | Listed for sale | $598,000$189/sqft |
Source: Canopy MLS as distributed by MLS GRID #4284730 Report a problem | ||
| 8/12/2025 | Listing removed | $598,000$189/sqft |
Source: Canopy MLS as distributed by MLS GRID #4284730 Report a problem | ||
| 7/23/2025 | Listed for sale | $598,000+87.5%$189/sqft |
Source: Canopy MLS as distributed by MLS GRID #4284730 Report a problem | ||
| 3/9/2016 | Sold | $319,000-3.3%$101/sqft |
Source: Canopy MLS as distributed by MLS GRID #3143915 Report a problem | ||
| 2/5/2016 | Pending sale | $329,900$104/sqft |
Source: Benham Real Estate Group, Inc. #3143915 Report a problem | ||
| 1/29/2016 | Listed for sale | $329,900+22.2%$104/sqft |
Source: Benham Real Estate Group, Inc. #3143915 Report a problem | ||
| 1/1/2014 | Listing removed | $269,900$85/sqft |
Source: Keller Williams Realty University Market Center #2178225 Report a problem | ||
| 11/19/2013 | Price change | $269,900-1.8%$85/sqft |
Source: University Market Center, LLC #2178225 Report a problem | ||
| 11/7/2013 | Price change | $274,900-3.5%$87/sqft |
Source: University Market Center, LLC #2178225 Report a problem | ||
| 10/24/2013 | Price change | $284,900-4.7%$90/sqft |
Source: University Market Center, LLC #2178225 Report a problem | ||
| 10/11/2013 | Price change | $299,000-5.1%$94/sqft |
Source: University Market Center, LLC #2178225 Report a problem | ||
| 9/6/2013 | Listed for sale | $315,000-14.2%$99/sqft |
Source: University Market Center, LLC #2178225 Report a problem | ||
| 5/9/2007 | Sold | $367,000$116/sqft |
Source: Public Record Report a problem | ||
Public tax history
| Year | Property taxes | Tax assessment |
|---|---|---|
| 2025 | -- | $526,100 0% |
| 2024 | -- | $526,200 |
| 2023 | -- | $526,200 +53.7% |
| 2022 | -- | $342,300 |
| 2021 | $3,418 +0.2% | $342,300 |
| 2020 | $3,410 +0.5% | $342,300 |
| 2019 | $3,395 +4% | $342,300 +40.7% |
| 2018 | $3,264 +3% | $243,200 |
| 2017 | $3,168 | $243,200 +1.1% |
| 2016 | $3,168 | $240,600 |
| 2015 | $3,168 +0.5% | $240,600 |
| 2014 | $3,152 | -- |
| 2013 | -- | $241,100 -0.1% |
| 2012 | -- | $241,400 |
| 2011 | -- | $241,400 -18.9% |
| 2010 | -- | $297,700 |
| 2009 | -- | $297,700 +51.7% |
| 2008 | -- | $196,200 |
| 2007 | -- | -- |
Find assessor info on the county website
Neighborhood: Highland Creek
Nearby homes
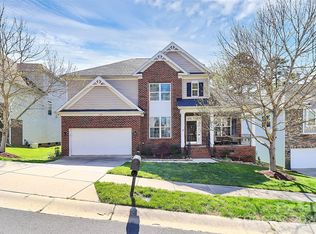
- $615,0004 bd3 ba3.1k sqft2425 Orofino Ct, Charlotte, NC 28269Sold
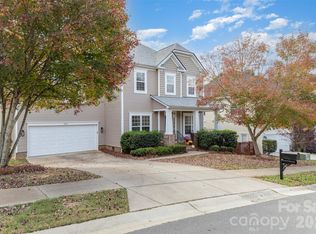
- $599,0005 bd3 ba3.7k sqft2413 Orofino Ct, Charlotte, NC 28269Sold
- $654,4005 bd3 ba3.9k sqft2429 Orofino Ct, Charlotte, NC 28269Off Market
- $614,1005 bd3 ba3.6k sqft2407 Orofino Ct, Charlotte, NC 28269Off Market
- $612,8005 bd3 ba3.5k sqft2416 Orofino Ct, Charlotte, NC 28269Off Market
- $620,0005 bd3 ba3.7k sqft2422 Orofino Ct, Charlotte, NC 28269Sold
- $645,6005 bd4 ba3.9k sqft2408 Orofino Ct, Charlotte, NC 28269Off Market
- $556,9004 bd2 ba2.8k sqft2428 Orofino Ct, Charlotte, NC 28269Off Market
Nearby schools
GreatSchools rating
- 7/10Highland Creek ElementaryGrades: K-5Distance: 1 mi
- 2/10Ridge Road Middle SchoolGrades: 6-8Distance: 1 mi
- 4/10Mallard Creek HighGrades: 9-12Distance: 1.7 mi
Schools provided by the listing agent
- Elementary: Highland Creek
- Middle: Ridge Road
- High: Mallard Creek
Source: Canopy MLS as distributed by MLS GRID. This data may not be complete. We recommend contacting the local school district to confirm school assignments for this home.
Get a cash offer in 3 minutes
Find out how much your home could sell for in as little as 3 minutes with a no-obligation cash offer.
Estimated market value
$565,700
Get a cash offer in 3 minutes
Find out how much your home could sell for in as little as 3 minutes with a no-obligation cash offer.
Estimated market value
$565,700
- North Carolina
- Mecklenburg County
- Charlotte
- 28269
- Highland Creek
- 2419 Orofino Ct
Nearby cities
Nearby neighborhoods
Nearby zip codes
Other Charlotte Topics
