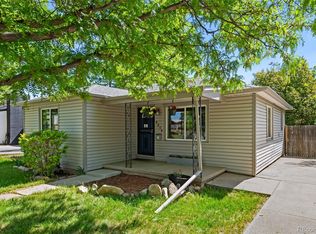
Set just minutes from Sloan’s Lake and Edgewater Public Market, this fully remodeled Edgewater home delivers a fresh, modern living experience while retaining the neighborhood’s charm, bringing together thoughtful updates, strong functionality, and a layout that lives beyond its size. Every detail has been dialed in for comfort, ease, and effortless everyday living.
Home Highlights
• 3 bedrooms | 2 bathrooms | 1,105 sq ft
• Rare 3 bed, 2 bath split floor plan layout for the area
• Efficient layout enhanced by the addition of a third bedroom and bath, allowing the home to live beyond its footprint
• Open floor plan anchored by a quartz island
• Fully remodeled interior with cohesive design elements and modern finishes throughout
• New appliances, new windows, fresh interior and exterior paint
• New AC for added comfort
Kitchen and Interior
• Statement island designed for everyday living and gathering
• Seamless flow between kitchen, dining, and living spaces
• Finishes that feel timeless, comfortable, and well executed
Parking and Functionality
• Oversized 1 car garage with room for storage or gear
• Long driveway with off street parking for 3 additional vehicles
• Rare setup for the area offering true everyday usability
Outdoor Living
• Private, fenced backyard with a simple, low maintenance design
• New concrete patio extending outdoor living space
• Space to relax, entertain, or let pets roam
Location and Lifestyle
• Minutes to Sloan’s Lake and Edgewater Public Market
• Surrounded by local eateries, coffee spots, Tennyson Street, Target, and neighborhood staples
• Quick access to downtown Denver, I 25, I 70 and major commuter routes
• Walkable pocket with strong long term demand
A home that’s been thoughtfully reworked and positioned to make sense in today’s market. Schedule your showing today!
Sold for $635,000
Zillow last checked:
Listing updated:
Bought with:
Christopher Naggar, 100103436
Engel & Volkers Denver
Source: REcolorado as distributed by MLS GRID,MLS#: 8761515
Price history
| Date | Event | Price |
|---|---|---|
| 8/5/2026 | Sold | $635,000-1.5%$575/sqft |
Source:  REcolorado as distributed by MLS GRID #8761515 Report a problem REcolorado as distributed by MLS GRID #8761515 Report a problem | ||
| 7/5/2026 | Pending sale | $644,900$584/sqft |
Source: REcolorado as distributed by MLS GRID #8761515 Report a problem | ||
| 6/25/2026 | Listed for sale | $644,900+55.4%$584/sqft |
Source: REcolorado as distributed by MLS GRID #8761515 Report a problem | ||
| 1/13/2026 | Sold | $415,000-2.4%$376/sqft |
Source: Public Record Report a problem | ||
| 12/28/2025 | Pending sale | $425,000$385/sqft |
Source: REcolorado as distributed by MLS GRID #5284135 Report a problem | ||
| 12/20/2025 | Listed for sale | $425,000$385/sqft |
Source: REcolorado as distributed by MLS GRID #5284135 Report a problem | ||
| 12/17/2025 | Pending sale | $425,000$385/sqft |
Source: REcolorado as distributed by MLS GRID #5284135 Report a problem | ||
| 12/11/2025 | Listed for sale | $425,000+118.1%$385/sqft |
Source: REcolorado as distributed by MLS GRID #5284135 Report a problem | ||
| 10/28/2008 | Listing removed | $194,900$176/sqft |
Source: Listhub #648577 Report a problem | ||
| 8/26/2008 | Listed for sale | $194,900+49.9%$176/sqft |
Source: Listhub #648577 Report a problem | ||
| 11/8/1999 | Sold | $130,000$118/sqft |
Source: Public Record Report a problem | ||

Get a cash offer in 3 minutes
Find out how much your home could sell for in as little as 3 minutes with a no-obligation cash offer.
Estimated market value
$644,600
