This upscale, remodeled three-bedroom, two-bathroom, one-car garage home is conveniently located between Tarpon Springs and New Port Richey. This spacious home is move-in ready. Every room has new flooring, new windows, new interior doors, new lighting and new paint. You will enjoy an open floor plan with an extra-large family room that opens to the back patio. The back yard is enclosed with a new wooden fence. The kitchen features quartz countertops and solid wood cabinets. The primary bedroom has a modern ensuite bathroom with a walk-in shower and walk-in closet that you have to see in person to fully appreciate. The other two bedrooms are on the opposite side of the home and share a bathroom with a shower/tub combination. Both bathrooms are full bathrooms inside the home. The bathrooms have new fixtures, porcelain tile floors and LED lighting. There is a one-car garage that includes a raised area with washer and dryer hookups. The driveway is wider than the garage and could fit four cars. The roof was replaced in 2017, and the water heater was replaced in 2023. There is no HOA. This home is located in flood zone X. It is just four miles from the Tarpon Springs Sponge Docks and five miles from Anclote Gulf Park. Schedule your showing today to see this beautiful home.
Sold for $324,900
$324,900
2419 PALMWOOD DRIVE, HOLIDAY, FL 34690
3beds
1,448sqft
Single Family Residence
Built in 1966
5,124 Square Feet Lot
$289,900 Zestimate®
$224/sqft
$1,674 Estimated rent
Home value
$289,900
$275,000 - $304,000
$1,674/mo
Zestimate® history
Owner options
List your home for rent
$1,674/mo
Rent Zestimate®
Find your next renter with Zillow Rental Manager. Plus, with online applications, you can quickly screen prospective tenants – for free.
$1,674/mo
Rent Zestimate®
Refinance and save
$2,231/mo
Est. payment
Refinancing to a lower rate could help reduce your monthly payments and save thousands over the life of the loan.
$2,231/mo
Est. payment
Explore your selling options
Work with a Zillow partner agent
Leverage their expertise and Zillow's premium Showcase listings to get your home seen by more buyers.
Get startedList with your own agent
Get your home in front of millions of buyers by listing it on Zillow.
Learn how to do itSell it yourself
Take full control of how buyers see your home on Zillow by listing For Sale by Owner (FSBO).
List your homeWhat's special
Zillow last checked:
Listing updated:
Listed by:
Kristin Anderson 813-753-9934,
KELLER WILLIAMS REALTY- PALM H 727-772-0772
Bought with:
Terry Lynn Brusini, 3050897
MAVREALTY
Source: Stellar MLS,MLS#: U8221610 Originating MLS: Pinellas Suncoast
Originating MLS: Pinellas Suncoast
Facts & features
Interior
Bedrooms & bathrooms
- Bedrooms: 3
- Bathrooms: 2
- Full bathrooms: 2
Rooms
- Room types: Bonus Room, Family Room
Primary bedroom
- Features: Ceiling Fan(s), En Suite Bathroom, Walk-In Closet(s)
- Level: First
- Dimensions: 16x11
Bedroom 2
- Features: Ceiling Fan(s)
- Level: First
- Dimensions: 14x10
Bedroom 3
- Features: Ceiling Fan(s)
- Level: First
- Dimensions: 10x11
Primary bathroom
- Features: Exhaust Fan, Rain Shower Head, Shower No Tub, Single Vanity
- Level: First
- Dimensions: 6x6
Bathroom 2
- Features: Exhaust Fan, Single Vanity, Tub With Shower
- Level: First
- Dimensions: 6x4
Family room
- Features: Ceiling Fan(s)
- Level: First
- Dimensions: 22x11
Kitchen
- Features: Pantry, Stone Counters
- Level: First
- Dimensions: 10x9
Living room
- Features: Ceiling Fan(s)
- Level: First
- Dimensions: 10x18
Heating
- Central, Electric
Cooling
- Central Air
Appliances
- Included: Oven, Cooktop, Dishwasher, Disposal, Electric Water Heater, Freezer, Microwave, Refrigerator
- Laundry: In Garage
Features
- Ceiling Fan(s), Living Room/Dining Room Combo, Primary Bedroom Main Floor, Open Floorplan, Stone Counters, Thermostat, Walk-In Closet(s)
- Flooring: Luxury Vinyl, Porcelain Tile
- Doors: Sliding Doors
- Has fireplace: No
Interior area
- Total structure area: 1,976
- Total interior livable area: 1,448 sqft
Property
Parking
- Total spaces: 1
- Parking features: Driveway, Garage Door Opener, Ground Level, On Street
- Attached garage spaces: 1
- Has uncovered spaces: Yes
Features
- Levels: One
- Stories: 1
- Patio & porch: Covered, Patio
- Exterior features: Lighting, Private Mailbox
- Fencing: Wood
Lot
- Size: 5,124 Square Feet
- Features: Level
Details
- Parcel number: 2926160050000005370
- Zoning: R4
- Special conditions: None
Construction
Type & style
- Home type: SingleFamily
- Property subtype: Single Family Residence
Materials
- Block
- Foundation: Slab
- Roof: Shingle
Condition
- Completed
- New construction: No
- Year built: 1966
Utilities & green energy
- Sewer: Septic Tank
- Water: Public
- Utilities for property: Electricity Connected, Water Connected
Community & HOA
Community
- Pet fee: $0 monthly
- Subdivision: ORANGEWOOD VILLAGE
HOA
- Has HOA: No
Location
- Region: Holiday
Financial & listing details
- Price per square foot: $224/sqft
- Tax assessed value: $200,570
- Annual tax amount: $2,312
- Date on market: 11/30/2023
- Cumulative days on market: 26 days
- Listing terms: Cash,Conventional
- Ownership: Fee Simple
- Total actual rent: 0
- Electric utility on property: Yes
- Road surface type: Paved
Price history
| Date | Event | Price |
|---|---|---|
| 8/12/2025 | Listing removed | $325,000$224/sqft |
Source:  Stellar MLS #TB8350295 Report a problem Stellar MLS #TB8350295 Report a problem | ||
| 2/14/2025 | Listed for sale | $325,000+0%$224/sqft |
Source: Stellar MLS #TB8350295 Report a problem | ||
| 1/25/2024 | Sold | $324,900$224/sqft |
Source: Stellar MLS #U8221610 Report a problem | ||
| 12/28/2023 | Pending sale | $324,900$224/sqft |
Source: Stellar MLS #U8221610 Report a problem | ||
| 11/30/2023 | Listed for sale | $324,900+62.5%$224/sqft |
Source: Stellar MLS #U8221610 Report a problem | ||
| 10/20/2023 | Sold | $200,000-13%$138/sqft |
Source: Stellar MLS #A4579670 Report a problem | ||
| 8/31/2023 | Pending sale | $229,900$159/sqft |
Source: Stellar MLS #A4579670 Report a problem | ||
| 8/28/2023 | Price change | $229,900-2.2%$159/sqft |
Source: Stellar MLS #A4579670 Report a problem | ||
| 8/18/2023 | Pending sale | $235,000$162/sqft |
Source: Stellar MLS #A4579670 Report a problem | ||
| 8/14/2023 | Listed for sale | $235,000+210%$162/sqft |
Source: Stellar MLS #A4579670 Report a problem | ||
| 11/16/2017 | Sold | $75,800+1.1%$52/sqft |
Source: Public Record Report a problem | ||
| 4/8/2005 | Sold | $75,000+16.3%$52/sqft |
Source: Public Record Report a problem | ||
| 10/24/2000 | Sold | $64,500+24%$45/sqft |
Source: Public Record Report a problem | ||
| 1/19/1994 | Sold | $52,000$36/sqft |
Source: Public Record Report a problem | ||
Public tax history
| Year | Property taxes | Tax assessment |
|---|---|---|
| 2025 | $2,913 -20.2% | $200,570 -0.8% |
| 2024 | $3,651 +28.7% | $202,204 +7.5% |
| 2023 | $2,838 +22.7% | $188,076 +42.4% |
| 2022 | $2,313 +17.1% | $132,060 +21% |
| 2021 | $1,975 +9% | $109,150 +10% |
| 2020 | $1,811 +9.3% | $99,230 +10% |
| 2019 | $1,657 | $90,214 +8.2% |
| 2018 | $1,657 +7.3% | $83,360 +41.6% |
| 2017 | $1,545 +41.3% | $58,885 +14.8% |
| 2016 | $1,093 +24% | $51,288 +20.6% |
| 2015 | $882 +4.7% | $42,540 +2.1% |
| 2014 | $842 | $41,649 +10.7% |
| 2013 | -- | $37,623 -0.7% |
| 2012 | -- | $37,873 -23.9% |
| 2011 | -- | $49,765 -6.4% |
| 2010 | -- | $53,154 -19.7% |
| 2009 | -- | $66,215 -27% |
| 2008 | -- | $90,658 -14.3% |
| 2007 | -- | $105,750 +1% |
| 2006 | -- | $104,695 +32% |
| 2005 | -- | $79,290 +13.3% |
| 2004 | -- | $69,969 +10.6% |
| 2003 | -- | $63,289 +14.2% |
| 2002 | -- | $55,413 +22.6% |
| 2000 | -- | $45,210 |
| 1999 | -- | $45,210 |
Find assessor info on the county website
Neighborhood: Orangewood Village
Nearby homes
- $198,7003 bd2 ba1.3k sqft2413 Palmwood Dr, Holiday, FL 34690Off Market
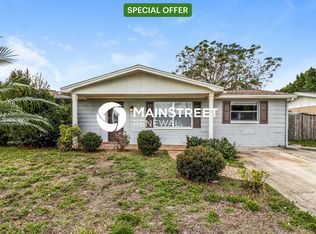
- $188,000-- bd1 ba940 sqft2427 Palmwood Dr, Holiday, FL 34690Off Market
- $141,0002 bd1 ba956 sqft2418 Cool Rd, Holiday, FL 34690Off Market
- $151,300-- bd1 ba956 sqft2426 Cool Rd, Holiday, FL 34690Off Market
- $149,200-- bd1 ba1k sqft2412 Cool Rd, Holiday, FL 34690Off Market
- $212,1002 bd1 ba988 sqft2433 Palmwood Dr, Holiday, FL 34690Off Market
- $216,6002 bd1 ba1k sqft2407 Palmwood Dr, Holiday, FL 34690Off Market
- $55,4002 bd1 ba600 sqft2422 Palmwood Dr, Holiday, FL 34690Off Market
Nearby schools
GreatSchools rating
- 2/10Sunray Elementary SchoolGrades: PK-5Distance: 0.5 mi
- 3/10Paul R. Smith Middle SchoolGrades: 6-8Distance: 2.8 mi
- 3/10Anclote High SchoolGrades: 9-12Distance: 2.9 mi
Schools provided by the listing agent
- Elementary: Sunray Elementary-PO
- Middle: Paul R. Smith Middle-PO
- High: Anclote High-PO
Source: Stellar MLS. This data may not be complete. We recommend contacting the local school district to confirm school assignments for this home.
Get a cash offer in 3 minutes
Find out how much your home could sell for in as little as 3 minutes with a no-obligation cash offer.
Estimated market value
$289,900
Get a cash offer in 3 minutes
Find out how much your home could sell for in as little as 3 minutes with a no-obligation cash offer.
Estimated market value
$289,900
- Florida
- Pasco County
- Holiday
- 34690
- Orangewood Village
- 2419 PALMWOOD DRIVE
Nearby cities
Nearby neighborhoods
Nearby zip codes
Other Holiday Topics
