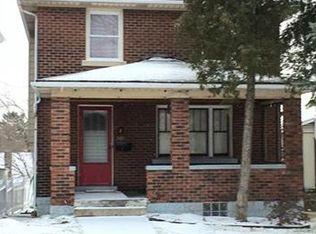
This charming brick home features approximately 2,315 square feet of living spaces and four levels of finished space with three bedrooms and two full bathrooms. The welcoming front porch leads to the inviting interior, which is filled with abundant natural light and stained glass windows. The spacious layout includes a dining area with ample new cabinetry and stainless steel appliances, providing an ideal setting for daily meals and gatherings. The primary bedroom offers a serene, spacious retreat and room to create a huge walk in closet or office space with access to a secret stairway to a finished attic. The additional two bedrooms provide comfortable accommodations. The finished basement adds to the home's versatility, offering a bright and open space that can be utilized in a variety of ways and easy access to the off street parking and patio. Outside, the home boasts a spacious low maintenance covered deck and patio, providing ample opportunities to enjoy the views and the peaceful atmosphere as well as entertain. The mature landscaping and large covered front porch enhances the property's curb appeal, creating a charming and well-maintained outdoor environment. Featuring updated kitchen with quartz countertops and luxury vinyl plank flooring throughout, this home seamlessly blends modern conveniences with the timeless character of the brick exterior and covered entryway. Situated in a desirable city location, this property is close to a variety of local amenities like shopping and public pool, offering the ideal balance of urban living and residential tranquility. Newer top of the line windows were also added along with glass block on the exterior to protect the original operable stained glass windows. The city is a close commute and bus accessible. Notable features include: Pella storm doors with integrated pull down screens; vented glass block windows protecting all original stained glass windows; remote controlled exhaust fan behind kitchen transom window; newer double hung double pain windows; Integrated blinds in the living room windows; marble window sills throughout; laundry chute; Kitchen television (cabinet doors are available if storage is more desired); hardwood floors under all carpeting on first and second floors. Offstreet parking behind house on Caress; house labeled with stone showing 2419
Sold for $290,000
$290,000
2419 Pioneer Ave, Pittsburgh, PA 15226
3beds
2,315sqft
Townhouse, Single Family Residence
Built in 1920
2,905 Square Feet Lot
$295,600 Zestimate®
$125/sqft
$2,048 Estimated rent
Home value
$295,600
$281,000 - $310,000
$2,048/mo
Zestimate® history
Owner options
List your home for rent
$2,048/mo
Rent Zestimate®
Find your next renter with Zillow Rental Manager. Plus, with online applications, you can quickly screen prospective tenants – for free.
$2,048/mo
Rent Zestimate®
Refinance and save
$1,948/mo
Est. payment
Refinancing to a lower rate could help reduce your monthly payments and save thousands over the life of the loan.
$1,948/mo
Est. payment
Explore your selling options
Work with a Zillow partner agent
Leverage their expertise and Zillow's premium Showcase listings to get your home seen by more buyers.
Get startedList with your own agent
Get your home in front of millions of buyers by listing it on Zillow.
Learn how to do itSell it yourself
Take full control of how buyers see your home on Zillow by listing For Sale by Owner (FSBO).
List your homeWhat's special
Inviting interiorFinished atticOffstreet parking behind houseBrick homeBright and open spaceWelcoming front porchKitchen television
Zillow last checked:
Listing updated:
Listed by:
Emily Ann Dorrian 724-864-2121,
COLDWELL BANKER REALTY
Bought with:
Jordan Gropp, RS356801
BERKSHIRE HATHAWAY THE PREFERRED REALTY
Source: WPMLS,MLS#: 1744307 Originating MLS: West Penn Multi-List
Originating MLS: West Penn Multi-ListFacts & features
Interior
Bedrooms & bathrooms
- Bedrooms: 3
- Bathrooms: 2
- Full bathrooms: 2
Primary bedroom
- Level: Upper
- Dimensions: 11x14
Bedroom 2
- Level: Upper
- Dimensions: 10x11
Bedroom 3
- Level: Upper
- Dimensions: 10x8
Bonus room
- Level: Upper
- Dimensions: 35x11
Dining room
- Level: Main
- Dimensions: 12x14
Game room
- Level: Lower
- Dimensions: 35x14
Kitchen
- Level: Main
- Dimensions: 11x14
Laundry
- Level: Lower
- Dimensions: 7x11
Living room
- Level: Main
- Dimensions: 16x10
Heating
- Forced Air, Gas
Cooling
- Central Air, Electric
Appliances
- Included: Dishwasher, Microwave, Refrigerator
Features
- Kitchen Island, Pantry, Window Treatments
- Flooring: Laminate, Carpet
- Windows: Multi Pane, Screens, Window Treatments
- Basement: Finished,Walk-Out Access
- Number of fireplaces: 1
- Fireplace features: Decorative
Interior area
- Total structure area: 2,315
- Total interior livable area: 2,315 sqft
Property
Parking
- Total spaces: 4
- Parking features: Off Street
Features
- Levels: Three Or More
- Stories: 3
Lot
- Size: 2,905 Square Feet
- Dimensions: 0.0667
Details
- Parcel number: 0062L00217000000
Construction
Type & style
- Home type: SingleFamily
- Architectural style: Row House,Three Story
- Property subtype: Townhouse, Single Family Residence
Materials
- Brick
- Roof: Asphalt
Condition
- Resale
- Year built: 1920
Utilities & green energy
- Sewer: Public Sewer
- Water: Public
Community & HOA
Community
- Features: Public Transportation
Location
- Region: Pittsburgh
Financial & listing details
- Price per square foot: $125/sqft
- Tax assessed value: $76,800
- Annual tax amount: $1,455
- Date on market: 3/18/2026
Price history
| Date | Event | Price |
|---|---|---|
| 5/11/2026 | Sold | $290,000-3.3%$125/sqft |
Source:  WPMLS #1744307 Report a problem WPMLS #1744307 Report a problem | ||
| 5/11/2026 | Pending sale | $299,900$130/sqft |
Source: WPMLS #1744307 Report a problem | ||
| 3/31/2026 | Contingent | $299,900$130/sqft |
Source: WPMLS #1744307 Report a problem | ||
| 3/18/2026 | Listed for sale | $299,900$130/sqft |
Source: WPMLS #1744307 Report a problem | ||
Public tax history
| Year | Property taxes | Tax assessment |
|---|---|---|
| 2025 | $1,447 +6.8% | $58,800 |
| 2024 | $1,355 +387.1% | $58,800 |
| 2023 | $278 | $58,800 |
| 2022 | $278 | $58,800 |
| 2021 | $278 +2% | $58,800 |
| 2020 | $273 -2% | $58,800 |
| 2019 | $278 -79.1% | $58,800 |
| 2018 | $1,331 | $58,800 |
| 2017 | $1,331 +378.4% | $58,800 |
| 2016 | $278 -78.6% | $58,800 |
| 2015 | $1,301 +690.5% | $58,800 |
| 2014 | $165 | $58,800 -4.9% |
| 2013 | -- | $61,800 +76.1% |
| 2012 | -- | $35,100 |
| 2011 | -- | $35,100 |
| 2010 | -- | $35,100 |
| 2009 | -- | $35,100 |
| 2008 | -- | $35,100 |
| 2007 | -- | $35,100 |
| 2006 | -- | $35,100 |
| 2005 | -- | $35,100 |
| 2004 | -- | $35,100 -29.9% |
| 2003 | -- | $50,100 |
| 2002 | -- | $50,100 |
Find assessor info on the county website
Neighborhood: Brookline
Nearby homes
- $209,9003 bd2 ba1.4k sqft2421 Pioneer Ave, Pittsburgh, PA 15226Off Market
- $174,4003 bd1 ba1.4k sqft2417 Pioneer Ave, Pittsburgh, PA 15226Off Market
- $300,0004 bd2 ba1.9k sqft2415 Pioneer Ave, Pittsburgh, PA 15226Sold

- $276,6005 bd1 ba3.1k sqft2425 Pioneer Ave, Pittsburgh, PA 15226Off Market
- $190,7003 bd1 ba1.5k sqft2411 Pioneer Ave, Pittsburgh, PA 15226Off Market
- $188,1003 bd1 ba1.5k sqft2409 Pioneer Ave, Pittsburgh, PA 15226Off Market
- $186,9003 bd1 ba1.5k sqft2418 Beaufort Ave, Pittsburgh, PA 15226Off Market
- $24,2003 bd1 ba2.4k sqft2418 Pioneer Ave, Pittsburgh, PA 15226Off Market
Nearby schools
GreatSchools rating
- 3/10Pittsburgh West Liberty K-5Grades: K-5Distance: 0.8 mi
- 4/10Pittsburgh South Brook 6-8Grades: 6-8Distance: 0.8 mi
- 3/10Pittsburgh Carrick High SchoolGrades: 9-12Distance: 1.8 mi
Schools provided by the listing agent
- District: Pittsburgh
Source: WPMLS. This data may not be complete. We recommend contacting the local school district to confirm school assignments for this home.


Get pre-qualified for a loan
At Zillow Home Loans, we can pre-qualify you in as little as 5 minutes with no impact to your credit score.An equal housing lender. NMLS #10287.
Sell for more on Zillow
Get a Zillow Showcase℠ listing at no additional cost and you could sell for .
$295,600
2% more
+$5,912
With Zillow Showcase(estimated)
$301,512
- Pennsylvania
- Allegheny County
- Pittsburgh
- 15226
- Brookline
- 2419 Pioneer Ave
Nearby cities
Nearby neighborhoods
Nearby zip codes
Other Pittsburgh Topics
