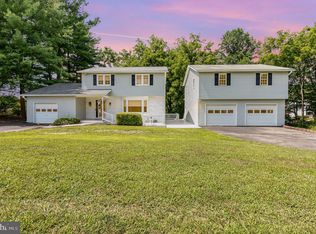
Welcome to 2419 Plainhurst Way, a meticulously maintained colonial nestled in the sought-after Emory Hills community. Designed for seamless indoor-outdoor living and exceptional entertaining, this home showcases a sparkling pool, expansive deck, screened porch, and patio your own private retreat right at home. Inside, inviting living and dining rooms set a warm tone, with the living room featuring a charming bow bay window that fills the space with natural light. The eat-in kitchen is thoughtfully designed with custom cabinetry, a decorative backsplash, sleek stainless steel appliances, and a bright breakfast room perfect for casual meals. Just off the kitchen, the cozy family room is anchored by a fireplace and flows effortlessly to the screened porch and pool area perfect for hosting gatherings or enjoying peaceful evenings outdoors. Upstairs, the spacious primary bedroom features an en-suite bath and walk-in closet, while two additional bedrooms and a full bath complete the upper level. The finished lower level offers a versatile recreation room and a dedicated laundry area. Tucked away on a quiet cul-de-sac, this home also includes an attached garage and a fully fenced backyard, offering the perfect balance of comfort, privacy, and stylish living.
Sold for $510,000
$510,000
2419 Plainhurst Way, Reisterstown, MD 21136
3beds
2,206sqft
Single Family Residence
Built in 1974
0.5 Acres Lot
$521,800 Zestimate®
$231/sqft
$3,278 Estimated rent
Home value
$521,800
$480,000 - $569,000
$3,278/mo
Zestimate® history
Owner options
List your home for rent
$3,278/mo
Rent Zestimate®
Find your next renter with Zillow Rental Manager. Plus, with online applications, you can quickly screen prospective tenants – for free.
$3,278/mo
Rent Zestimate®
Refinance and save
$3,319/mo
Est. payment
Refinancing to a lower rate could help reduce your monthly payments and save thousands over the life of the loan.
$3,319/mo
Est. payment
Explore your selling options
Work with a Zillow partner agent
Leverage their expertise and Zillow's premium Showcase listings to get your home seen by more buyers.
Get startedList with your own agent
Get your home in front of millions of buyers by listing it on Zillow.
Learn how to do itSell it yourself
Take full control of how buyers see your home on Zillow by listing For Sale by Owner (FSBO).
List your homeWhat's special
Sparkling poolFinished lower levelWalk-in closetCustom cabinetryExpansive deckFully fenced backyardVersatile recreation room
Zillow last checked:
Listing updated:
Listed by:
Meg Durso 443-398-0944,
Northrop Realty
Bought with:
Un McAdory, 610467
Realty 1 Maryland, LLC
Source: Bright MLS,MLS#: MDCR2027622
Facts & features
Interior
Bedrooms & bathrooms
- Bedrooms: 3
- Bathrooms: 3
- Full bathrooms: 2
- 1/2 bathrooms: 1
- Main level bathrooms: 1
Rooms
- Room types: Living Room, Dining Room, Primary Bedroom, Bedroom 2, Bedroom 3, Kitchen, Family Room, Foyer, Breakfast Room, Laundry, Recreation Room
Primary bedroom
- Features: Attached Bathroom, Ceiling Fan(s), Flooring - Carpet, Walk-In Closet(s)
- Level: Upper
- Area: 260 Square Feet
- Dimensions: 13 x 20
Bedroom 2
- Features: Ceiling Fan(s), Flooring - Carpet
- Level: Upper
- Area: 144 Square Feet
- Dimensions: 12 x 12
Bedroom 3
- Features: Ceiling Fan(s), Flooring - Carpet
- Level: Upper
- Area: 90 Square Feet
- Dimensions: 9 x 10
Breakfast room
- Features: Breakfast Nook, Flooring - Vinyl
- Level: Main
- Area: 80 Square Feet
- Dimensions: 8 x 10
Dining room
- Features: Dining Area, Flooring - Carpet
- Level: Main
- Area: 110 Square Feet
- Dimensions: 11 x 10
Family room
- Features: Ceiling Fan(s), Fireplace - Other, Flooring - Carpet
- Level: Main
- Area: 224 Square Feet
- Dimensions: 16 x 14
Foyer
- Features: Flooring - Vinyl
- Level: Main
- Area: 182 Square Feet
- Dimensions: 13 x 14
Kitchen
- Features: Dining Area, Flooring - Vinyl, Eat-in Kitchen, Recessed Lighting
- Level: Main
- Area: 100 Square Feet
- Dimensions: 10 x 10
Laundry
- Level: Lower
- Area: 261 Square Feet
- Dimensions: 29 x 9
Living room
- Features: Flooring - Carpet
- Level: Main
- Area: 266 Square Feet
- Dimensions: 19 x 14
Recreation room
- Features: Flooring - Carpet
- Level: Lower
- Area: 364 Square Feet
- Dimensions: 26 x 14
Screened porch
- Level: Main
- Area: 165 Square Feet
- Dimensions: 15 x 11
Heating
- Central, Hot Water, Oil
Cooling
- Ceiling Fan(s), Central Air, Programmable Thermostat, Whole House Fan, Electric
Appliances
- Included: Dishwasher, Dryer, Exhaust Fan, Ice Maker, Microwave, Refrigerator, Stainless Steel Appliance(s), Cooktop, Washer, Electric Water Heater
- Laundry: Lower Level, Laundry Room
Features
- Breakfast Area, Ceiling Fan(s), Dining Area, Family Room Off Kitchen, Eat-in Kitchen, Kitchen - Table Space, Primary Bath(s), Recessed Lighting, Walk-In Closet(s), Dry Wall
- Flooring: Carpet, Vinyl
- Doors: Atrium, Six Panel, Sliding Glass
- Windows: Bay/Bow, Screens, Vinyl Clad
- Basement: Connecting Stairway,Heated,Improved,Interior Entry,Partially Finished,Space For Rooms,Sump Pump,Walk-Out Access,Windows,Workshop
- Number of fireplaces: 1
Interior area
- Total structure area: 2,562
- Total interior livable area: 2,206 sqft
- Finished area above ground: 1,812
- Finished area below ground: 394
Property
Parking
- Total spaces: 3
- Parking features: Garage Faces Front, Garage Door Opener, Inside Entrance, Attached, Driveway
- Attached garage spaces: 1
- Uncovered spaces: 2
Accessibility
- Accessibility features: Other
Features
- Levels: Three
- Stories: 3
- Patio & porch: Porch, Patio, Deck, Screened Porch
- Exterior features: Extensive Hardscape, Storage, Sidewalks
- Has private pool: Yes
- Pool features: Above Ground, Private
- Fencing: Back Yard
- Has view: Yes
- View description: Garden
Lot
- Size: 0.5 Acres
- Features: Front Yard, Landscaped, Rear Yard, SideYard(s)
Details
- Additional structures: Above Grade, Below Grade
- Parcel number: 0704032098
- Zoning: R-400
- Special conditions: Standard
Construction
Type & style
- Home type: SingleFamily
- Architectural style: Colonial
- Property subtype: Single Family Residence
Materials
- Brick, Vinyl Siding
- Foundation: Permanent
- Roof: Shingle
Condition
- Excellent
- New construction: No
- Year built: 1974
Utilities & green energy
- Sewer: Septic Pump, Septic Exists
- Water: Conditioner, Well
Community & HOA
Community
- Security: Main Entrance Lock, Smoke Detector(s)
- Subdivision: Emory Hills
HOA
- Has HOA: No
Location
- Region: Reisterstown
Financial & listing details
- Price per square foot: $231/sqft
- Tax assessed value: $391,800
- Annual tax amount: $4,066
- Date on market: 8/7/2025
- Listing agreement: Exclusive Right To Sell
- Ownership: Fee Simple
Price history
| Date | Event | Price |
|---|---|---|
| 10/8/2025 | Sold | $510,000-1.7%$231/sqft |
Source:  Bright MLS #MDCR2027622 Report a problem Bright MLS #MDCR2027622 Report a problem | ||
| 8/28/2025 | Contingent | $519,000$235/sqft |
Source: Bright MLS #MDCR2027622 Report a problem | ||
| 8/7/2025 | Listed for sale | $519,000$235/sqft |
Source: Bright MLS #MDCR2027622 Report a problem | ||
Public tax history
| Year | Property taxes | Tax assessment |
|---|---|---|
| 2025 | $3,777 -5.7% | $391,800 +10.5% |
| 2024 | $4,006 +11.7% | $354,533 +11.7% |
| 2023 | $3,585 +13.3% | $317,267 +13.3% |
| 2022 | $3,164 +0.4% | $280,000 +0.4% |
| 2021 | $3,151 +0.4% | $278,833 +0.4% |
| 2020 | $3,138 +0.4% | $277,667 +0.4% |
| 2019 | $3,124 +5.6% | $276,500 +5.6% |
| 2018 | $2,958 +5.9% | $261,800 +5.9% |
| 2017 | $2,792 | $247,100 +6.3% |
| 2016 | -- | $232,400 |
| 2015 | -- | $232,400 |
| 2014 | -- | $232,400 -3.6% |
| 2013 | -- | $241,000 |
| 2012 | -- | $241,000 |
| 2011 | -- | $241,000 -15.8% |
| 2010 | -- | $286,310 +4.5% |
| 2009 | -- | $273,900 +4.7% |
| 2008 | -- | $261,490 +5% |
| 2007 | -- | $249,080 +11.6% |
| 2006 | -- | $223,152 +13.1% |
| 2005 | -- | $197,226 +15.1% |
| 2004 | -- | $171,300 +3.2% |
| 2003 | -- | $166,052 +3.3% |
| 2002 | -- | $160,806 +3.4% |
| 2001 | -- | $155,560 |
Find assessor info on the county website
Neighborhood: 21136
Nearby homes
- $440,200-- bd2 ba1.9k sqft2417 Plainhurst Way, Reisterstown, MD 21136Off Market
- $519,3003 bd3 ba2.6k sqft2421 Plainhurst Way, Reisterstown, MD 21136Off Market
- $424,900-- bd2 ba1.5k sqft2418 Cedarhurst Dr, Reisterstown, MD 21136Off Market
- $522,0003 bd3 ba2.4k sqft2418 Plainhurst Way, Reisterstown, MD 21136Sold
- $449,500-- bd2 ba1.5k sqft2416 Cedarhurst Dr, Reisterstown, MD 21136Off Market
- $481,0003 bd2 ba1.7k sqft2420 Cedarhurst Dr, Reisterstown, MD 21136Off Market
- $445,000-- bd2 ba1.5k sqft2420 Plainhurst Way, Reisterstown, MD 21136Off Market
- $421,900-- bd2 ba1.7k sqft3405 Blueberry Ln, Reisterstown, MD 21136Off Market
Nearby schools
GreatSchools rating
- 6/10Sandymount Elementary SchoolGrades: PK-5Distance: 2.4 mi
- 9/10Shiloh Middle SchoolGrades: 6-8Distance: 6.4 mi
- 9/10Westminster High SchoolGrades: 9-12Distance: 6.6 mi
Schools provided by the listing agent
- Elementary: Sandymount
- Middle: Shiloh
- High: North Carroll
- District: Carroll County Public Schools
Source: Bright MLS. This data may not be complete. We recommend contacting the local school district to confirm school assignments for this home.
Get a cash offer in 3 minutes
Find out how much your home could sell for in as little as 3 minutes with a no-obligation cash offer.
Estimated market value
$521,800
Get a cash offer in 3 minutes
Find out how much your home could sell for in as little as 3 minutes with a no-obligation cash offer.
Estimated market value
$521,800
- Maryland
- Carroll County
- Reisterstown
- 21136
- 2419 Plainhurst Way
