Skip main navigation
Sold for $490,000
  • Tax assessed value
    $490,000

    2419 Portico Ave, Ardmore, OK 73401

    4beds
    3,250sqft
    Single Family Residence
    Built in 2007
    10,018.8 Square Feet Lot
    $488,600 Zestimate®
    $151/sqft
    $3,456 Estimated rent

    Home value

    $488,600

    $454,000 - $523,000

    $3,456/mo

    Zestimate® history
    Loading
    Loading...

    Owner options

    List your home for rent

    $3,456/mo

    Rent Zestimate®

    Find your next renter with Zillow Rental Manager. Plus, with online applications, you can quickly screen prospective tenants – for free.

    Learn more

    $3,456/mo

    Rent Zestimate®

    Refinance and save

    $2,386/mo

    Est. payment

    Refinancing to a lower rate could help reduce your monthly payments and save thousands over the life of the loan.

    See today's rates

    $2,386/mo

    Est. payment

    Explore your selling options

    Work with a Zillow partner agent

    Leverage their expertise and Zillow's premium Showcase listings to get your home seen by more buyers.

    Get started

    List with your own agent

    Get your home in front of millions of buyers by listing it on Zillow.

    Learn how to do it

    Sell it yourself

    Take full control of how buyers see your home on Zillow by listing For Sale by Owner (FSBO).

    List your home

    What's special


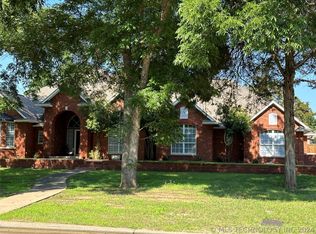
    Luxurious two story home in prestigious SW neighborhood located in Plainview IDS with in-ground swimming pool. This 3250 sqft residence offers elegant refined living with countless designer features. A soaring barrel ceiling entry way greets you as your eyes gaze towards the backyard views of a endless water-fountain pool that is perfect for summer swims & family fun. This 5 bedroom 4 1/2 bath home with primary suite on main level and bonus rooms for abundance in living & function. The upstairs enjoys 4 spacious rooms 3 with oversized closets & 2 full bath one being an on-suite Jack & Jill bath. The oversized bedroom has custom built-in kitchenet features that are perfect for movie or game night at home. The main level has 2 living areas for ultimate entertainment and exquisite formal dining space with fireplace and vaulted ceiling. The kitchen has an sophisticated appeal with barrel ceiling coffee bar niche that bridges the versatile floor plan of the home to one of easy and tranquil living. The large over sized granite island is the perfect spot for casual dining & conversations. The kitchen has a wonderful work flow plan with natual light that is beaming from the kitchen sink that overlooks the backyard pool & outdoor escape. The family room open to the kitchen also has a half bath and bonus office space. The home spaciousness, thoughtful floor plan & placement of features allows for endless possibilities of modern living.

    Zillow last checked:

    Listing updated:

    Listed by:

    Brandi Hull 580-465-2521,

    Turn Key Real Estate

    Bought with:

    Sarah Burke, 201236

    Claudia & Carolyn Realty Group

    Source: MLS Technology, Inc.,MLS#: 2430474MLS LogoOriginating MLS: MLS Technology

    Facts & features

    Interior

    Bedrooms & bathrooms
    • Bedrooms: 4
    • Bathrooms: 4
    • Full bathrooms: 3
    • 1/2 bathrooms: 1
    Heating
    • Central, Gas
    Cooling
    • Central Air
    Appliances
    • Included: Cooktop, Double Oven, Dishwasher, Electric Water Heater, Disposal, Gas Water Heater, Oven, Range, Refrigerator, Electric Oven, Electric Range
    • Laundry: Washer Hookup, Electric Dryer Hookup
    Features
    • Granite Counters, High Speed Internet, Vaulted Ceiling(s), Ceiling Fan(s), Programmable Thermostat
    • Flooring: Carpet, Hardwood, Tile
    • Doors: Insulated Doors
    • Windows: Vinyl, Insulated Windows
    • Number of fireplaces: 1
    • Fireplace features: Insert
    Interior area
    • Total structure area: 3,250
    • Total interior livable area: 3,250 sqft

    Property

    Parking
    • Total spaces: 2
    • Parking features: Attached, Garage
    • Attached garage spaces: 2
    Features
    • Levels: Two
    • Stories: 2
    • Patio & porch: Covered, Porch
    • Exterior features: Concrete Driveway, Sprinkler/Irrigation, Lighting, Rain Gutters
    • Pool features: In Ground, Liner
    • Has spa: Yes
    • Spa features: Hot Tub
    • Fencing: Decorative,Full,Privacy
    Lot
    • Size: 10,018 sqft
    • Features: Other
    Details
    • Additional structures: None
    • Parcel number: 100085982

    Construction

    Type & style
    • Home type: SingleFamily
    • Architectural style: Other
    • Property subtype: Single Family Residence
    Materials
    • Brick, Wood Frame
    • Foundation: Slab
    • Roof: Asphalt,Fiberglass
    Condition
    • Year built: 2007

    Utilities & green energy

    • Sewer: Public Sewer
    • Water: Public
    • Utilities for property: Electricity Available
    Green energy
    • Energy efficient items: Doors, Windows
    • Indoor air quality: Ventilation

    Community & neighborhood

    Security
    • Security features: Storm Shelter, Smoke Detector(s)
    Community
    • Community features: Gutter(s), Sidewalks
    Location
    • Region: Ardmore
    • Subdivision: Rockford Iii

    Other

    Other facts
    • Listing terms: Conventional,FHA,Other,VA Loan

    Price history

    DateEventPrice
    12/2/2024Sold$490,000-1.8%$151/sqft
    Source: MLS Technology, Inc. #2430474 Report a problem
    10/18/2024Pending sale$499,000$154/sqft
    Source: MLS Technology, Inc. #2430474 Report a problem
    10/12/2024Price change$499,000-9.3%$154/sqft
    Source: MLS Technology, Inc. #2430474 Report a problem
    9/23/2024Price change$550,000-6%$169/sqft
    Source: MLS Technology, Inc. #2430474 Report a problem
    8/26/2024Listed for sale$585,000+79.4%$180/sqft
    Source: MLS Technology, Inc. #2430474 Report a problem
    1/29/2008Sold$326,000+986.7%$100/sqft
    Source: Public Record Report a problem
    2/17/2006Sold$30,000$9/sqft
    Source: Public Record Report a problem

    Public tax history

    YearProperty taxesTax assessment
    2025$5,395 +28.9%$58,800 +26.1%
    2024$4,186 +3.1%$46,626 +3%
    2023$4,058 +4.3%$45,268 +3%
    2022$3,890 +0.2%$43,949 +3%
    2021$3,882 +2%$42,669 +3%
    2020$3,806 +1.6%$41,427 -1%
    2019$3,746 +10.2%$41,841 +10%
    2017$3,400 +1.6%$38,048 +1.5%
    2016$3,346 $37,469 -1.3%
    2015$3,346 -15.2%$37,956 -11.1%
    2014$3,948 +3.3%$42,712 +3%
    2013$3,821 +3.1%$41,468 +3%
    2012$3,707 $40,260
    2011$3,707 +4.5%$40,260 +2.8%
    2009$3,545 +3.1%$39,153
    2008$3,438 $39,153

    Find assessor info on the county website

    Neighborhood: 73401

    Nearby schools

    GreatSchools rating
    Schools provided by the listing agent
    • Elementary: Plainview
    • High: Plainview
    • District: Plainview

    Source: MLS Technology, Inc.. This data may not be complete. We recommend contacting the local school district to confirm school assignments for this home.

    Get pre-qualified for a loan
    At Zillow Home Loans, we can pre-qualify you in as little as 5 minutes with no impact to your credit score.

    An equal housing lender. NMLS #10287.

    Sell for more on Zillow
    Get a Zillow Showcase℠ listing at no additional cost and you could sell for .
    $488,600
    2% more
    +$9,772
    With Zillow Showcase(estimated)
    $498,372