Skip main navigation
Accepting backups
  • Price cut: $1K (8/6)
    $338,900

    2419 RIDGEVIEW DRIVE, LAKELAND, FL 33810

    4beds
    1,488sqft
    : 
    $2,221/mo
    Get pre-qualified
    Single Family Residence
    Built in 1980
    0.28 Acres Lot
    $334,400 Zestimate®
    $228/sqft
    $-- HOA

    What's special

    Detached garageStriking fireplaceInviting characterOpen-concept layoutSpacious kitchenScreened-in patio
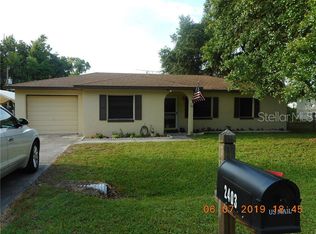
    Under contract-accepting backup offers. Welcome to 2419 Ridgeview Drive, where inviting character meets the space and flexibility today’s buyers are looking for. This beautiful 4-bedroom, 3-bathroom home features an open-concept layout centered around a striking fireplace, creating a warm focal point for everyday living and entertaining. The spacious kitchen offers plenty of room to cook, gather, and stay connected to the main living areas, while the versatile bedroom layout provides options for guests, a home office, or multigenerational living. Out back, the screened-in patio offers a comfortable place to unwind and enjoy Florida living without leaving the shade. A detached garage adds even more value with dedicated parking, storage, or potential space for hobbies and projects. Conveniently located in North Lakeland near shopping, dining, schools, and everyday essentials, with easy access to US-98 and I-4 for travel throughout Lakeland, Tampa, and Orlando. With its welcoming fireplace, functional layout, outdoor living space, and detached garage, this is not your average home. Come experience everything Ridgeview Drive has to offer!
    13 days
    |
    438
    |
    38
    |

    Likely to sell faster than

    Zillow last checked:

    Listing updated:

    Listed by:

    Joe Medina 813-766-4266,

    INVESTOR CORNER REALTY LLC 813-766-4266

    Source: Stellar MLS,MLS#: TB8531252MLS LogoOriginating MLS: Suncoast Tampa

      Facts & features

      Interior

      Bedrooms & bathrooms
      • Bedrooms: 4
      • Bathrooms: 3
      • Full bathrooms: 3
      Primary bedroom
      • Features: Built-in Closet
      • Level: First
      Kitchen
      • Level: First
      Living room
      • Level: First
      Heating
      • Central
      Cooling
      • Central Air
      Appliances
      • Included: Dishwasher, Other, Range, Range Hood, Refrigerator
      • Laundry: Inside, Laundry Closet, Other
      Features
      • Ceiling Fan(s), Kitchen/Family Room Combo, Open Floorplan, Other, Solid Surface Counters, Solid Wood Cabinets
      • Flooring: Laminate, Luxury Vinyl, Other, Vinyl
      • Has fireplace: Yes
      • Fireplace features: Living Room
      Interior area
      • Total structure area: 1,530
      • Total interior livable area: 1,488 sqft
      Video & virtual tour

      Property

      Parking
      • Total spaces: 1
      • Parking features: Driveway
      • Attached garage spaces: 1
      • Has uncovered spaces: Yes
      Features
      • Levels: One
      • Stories: 1
      • Exterior features: Garden, Lighting, Other, Private Mailbox, Storage
      Lot
      • Size: 0.28 Acres
      • Dimensions: 90 x 135
      Details
      • Parcel number: 232715000960000500
      • Zoning: R-1
      • Special conditions: None

      Construction

      Type & style
      • Home type: SingleFamily
      • Property subtype: Single Family Residence
      Materials
      • Block, Other, Stucco
      • Foundation: Block, Other
      • Roof: Metal,Shingle,Tile
      Condition
      • New construction: No
      • Year built: 1980

      Utilities & green energy

      • Sewer: Septic Tank
      • Water: Well
      • Utilities for property: Electricity Connected

      Community & HOA

      Community
      • Pet fee: $0 monthly
      • Subdivision: HIGHLAND GROVE EAST
      HOA
      • Has HOA: No
      Location
      • Region: Lakeland

      Financial & listing details

      • Price per square foot: $228/sqft
      • Tax assessed value: $221,678
      • Annual tax amount: $3,472
      • Date on market: 7/29/2026
      • Cumulative days on market: 10 days
      • Listing terms: Cash,Conventional,FHA,Other,VA Loan
      • Ownership: Fee Simple
      • Total actual rent: 0
      • Electric utility on property: Yes
      • Road surface type: Asphalt

        Estimated market value

        $334,400

        $318,000 - $351,000

        $1,874/mo

        Price history

        DateEventPrice
        8/11/2026Listed for sale$338,900$228/sqft
        Source: Stellar MLS #TB8531252 Report a problem
        8/8/2026Contingent$338,900$228/sqft
        Source: Stellar MLS #TB8531252 Report a problem
        8/6/2026Price change$338,900-0.3%$228/sqft
        Source: Stellar MLS #TB8531252 Report a problem
        7/30/2026Listed for sale$339,900+106%$228/sqft
        Source: Stellar MLS #TB8531252 Report a problem
        5/14/2026Sold$165,000+94.6%$111/sqft
        Source: Public Record Report a problem
        6/12/2002Sold$84,800+21.1%$57/sqft
        Source: Public Record Report a problem
        12/29/2000Sold$70,000+2.2%$47/sqft
        Source: Public Record Report a problem
        12/8/1997Sold$68,500-5.5%$46/sqft
        Source: Public Record Report a problem
        7/18/1995Sold$72,500$49/sqft
        Source: Public Record Report a problem

        Public tax history

        YearProperty taxesTax assessment
        2025$2,788 +8.1%$211,411 +10%
        2024$2,580 +2.7%$192,192 +10%
        2023$2,513 +9.6%$174,720 +10%
        2022$2,292 +13.5%$158,836 +10%
        2021$2,020 +9%$144,396 +10%
        2020$1,852 +5.1%$131,269 +10%
        2019$1,762 -21.1%$119,335 +0.2%
        2018$2,232 +6.3%$119,110 +20.8%
        2017$2,100 +58.5%$98,624 +10%
        2016$1,325 +1.6%$89,658 +4.1%
        2015$1,304 +75.9%$86,091 +60.9%
        2014$742 +81.4%$53,507 +1.5%
        2013$409 +2.6%$52,716 +1.7%
        2012$398 -4.7%$51,835 -3.6%
        2011$418 -20.8%$53,788 -19.4%
        2010$528 -25.5%$66,706 -17.3%
        2009$709 +5.3%$80,658 +0.1%
        2008$673 $80,577
        2007-- --
        2006$909 --
        2005-- --
        2004$786 +3.5%--
        2003$760 -29.2%$70,600 +12.3%
        2002$1,073 +8.6%$62,860 +8.6%
        2001$987 $57,860
        Find assessor info on the county website

        Monthly payment

        Est. payment

        Payment breakdown

        Explore the cost of this home by adjusting the details. Changes won't be saved.
        All calculations are estimates and provided by Zillow, Inc. for informational purposes only. Actual amounts may vary.
        HOA fees may include property taxes on listings classified as Co-Ops. Contact the listing agent and/or owner for fee details.
        See how much you could borrow to make a competitive offer.

        Climate risks

        Neighborhood: 33810

        Getting around

        4 / 100
        Car-Dependent
        28 / 100
        Somewhat Bikeable

        Nearby schools

        GreatSchools rating

        A local agent can set up tours, give advice and negotiate with sellers.

        A local lender can help you make sure your offer is ready when you are.

        Browse local experts

        Similar homes