$5000 BUYER CREDIT! Property eligible for a $0 down-payment USDA Mortgage loan. Perfect location for an easy country way of life! Located 2 miles south of Byers, this large 2 story 5 bed 2 bath homestead is waiting for the perfect buyer to transform it into a perfect little dream farm, animal sanctuary, or hobby farm. It was recently updated with new interior paint, new flooring on main, new exterior paint and new roof to be installed. Main floor has two large living rooms (one with an extra office space), dining room, kitchen, full bath and large bedroom. The second floor has a large primary bedroom with its own fireplace and den/office space, 3 separate bedrooms and a full bathroom. Brand new whole house water filtration system. Property also has two large workshops, small storage shed and numerous loafing sheds (most with electrical hookups). Property also has five water spigots located around the property (not hooked up to inside water filtration) for livestock and/or irrigation. New septic system to be installed. 40 minutes to Aurora, 45 minutes to DIA. 3D view: https://my.matterport.com/show/?m=5ZaDqLqFYh1
Sold for $630,000
$630,000
2419 S County Road 181, Byers, CO 80103
5beds
2,898sqft
Single Family Residence
Built in 1944
10 Acres Lot
$646,500 Zestimate®
$217/sqft
$3,907 Estimated rent
Home value
$646,500
$601,000 - $698,000
$3,907/mo
Zestimate® history
Owner options
List your home for rent
$3,907/mo
Rent Zestimate®
Find your next renter with Zillow Rental Manager. Plus, with online applications, you can quickly screen prospective tenants – for free.
$3,907/mo
Rent Zestimate®
Refinance and save
$2,936/mo
Est. payment
Refinancing to a lower rate could help reduce your monthly payments and save thousands over the life of the loan.
$2,936/mo
Est. payment
Explore your selling options
Work with a Zillow partner agent
Leverage their expertise and Zillow's premium Showcase listings to get your home seen by more buyers.
Get startedList with your own agent
Get your home in front of millions of buyers by listing it on Zillow.
Learn how to do itSell it yourself
Take full control of how buyers see your home on Zillow by listing For Sale by Owner (FSBO).
List your homeWhat's special
Small storage shedLarge workshopsNew roofNumerous loafing shedsAnimal sanctuaryHouse water filtration systemHobby farm
Zillow last checked:
Listing updated:
Listed by:
Randy Jeffrey 303-669-8225 randy@randyjeffrey.com,
Engel & Volkers Denver
Bought with:
Hector Flores, 100081231
Call It Closed International Realty
Source: REcolorado as distributed by MLS GRID,MLS#: 9260197
Facts & features
Interior
Bedrooms & bathrooms
- Bedrooms: 5
- Bathrooms: 2
- Full bathrooms: 2
- Main level bathrooms: 1
- Main level bedrooms: 1
Primary bedroom
- Level: Upper
- Area: 396 Square Feet
- Dimensions: 18 x 22
Bedroom
- Level: Main
- Area: 195 Square Feet
- Dimensions: 13 x 15
Bedroom
- Level: Upper
- Area: 140 Square Feet
- Dimensions: 10 x 14
Bedroom
- Description: With Attic Access In Closet
- Level: Upper
- Area: 120 Square Feet
- Dimensions: 10 x 12
Bedroom
- Level: Upper
- Area: 140 Square Feet
- Dimensions: 10 x 14
Bathroom
- Level: Main
- Area: 77 Square Feet
- Dimensions: 7 x 11
Bathroom
- Description: Off Of Den
- Level: Upper
- Area: 60 Square Feet
- Dimensions: 5 x 12
Den
- Description: In Primary Bedroom
- Level: Upper
- Area: 195 Square Feet
- Dimensions: 13 x 15
Dining room
- Level: Main
- Area: 195 Square Feet
- Dimensions: 13 x 15
Family room
- Level: Main
- Area: 266 Square Feet
- Dimensions: 14 x 19
Kitchen
- Level: Main
- Area: 216 Square Feet
- Dimensions: 12 x 18
Laundry
- Level: Main
- Area: 88 Square Feet
- Dimensions: 8 x 11
Living room
- Level: Main
- Area: 308 Square Feet
- Dimensions: 14 x 22
Office
- Level: Main
- Area: 152 Square Feet
- Dimensions: 8 x 19
Heating
- Baseboard, Electric, Hot Water, Propane, Wall Furnace
Cooling
- None
Appliances
- Included: Dishwasher, Microwave, Range, Refrigerator
Features
- Ceiling Fan(s), Laminate Counters, Pantry
- Flooring: Carpet, Laminate
- Windows: Double Pane Windows
- Basement: Cellar,Unfinished
- Number of fireplaces: 1
- Fireplace features: Master Bedroom
- Common walls with other units/homes: No Common Walls
Interior area
- Total structure area: 2,898
- Total interior livable area: 2,898 sqft
- Finished area above ground: 2,898
Property
Parking
- Total spaces: 11
- Parking features: Garage
- Garage spaces: 11
Features
- Levels: Two
- Stories: 2
- Patio & porch: Patio
- Has spa: Yes
- Spa features: Heated
- Fencing: Partial
- Has view: Yes
- View description: Plains
Lot
- Size: 10 Acres
- Features: Level
Details
- Parcel number: 031553776
- Special conditions: Standard
- Horses can be raised: Yes
- Horse amenities: Loafing Shed, Well Allows For
Construction
Type & style
- Home type: SingleFamily
- Architectural style: Traditional
- Property subtype: Single Family Residence
Materials
- Frame
- Foundation: Block, Concrete Perimeter
- Roof: Composition
Condition
- Updated/Remodeled
- Year built: 1944
Utilities & green energy
- Electric: 220 Volts
- Water: Well
- Utilities for property: Electricity Connected, Phone Available, Propane
Community & HOA
Community
- Security: Carbon Monoxide Detector(s), Security System, Smart Cameras, Video Doorbell
- Subdivision: Byers
HOA
- Has HOA: No
Location
- Region: Byers
Financial & listing details
- Price per square foot: $217/sqft
- Tax assessed value: $644,500
- Annual tax amount: $1,718
- Date on market: 7/19/2023
- Listing terms: Cash,FHA,USDA Loan,VA Loan
- Exclusions: Sellers Personal Property
- Ownership: Individual
- Electric utility on property: Yes
- Road surface type: Gravel
Price history
| Date | Event | Price |
|---|---|---|
| 2/20/2024 | Sold | $630,000-0.8%$217/sqft |
Source:  REcolorado as distributed by MLS GRID #9260197 Report a problem REcolorado as distributed by MLS GRID #9260197 Report a problem | ||
| 1/25/2024 | Pending sale | $635,000$219/sqft |
Source: REcolorado as distributed by MLS GRID #9260197 Report a problem | ||
| 10/3/2023 | Price change | $635,000-2.3%$219/sqft |
Source: REcolorado as distributed by MLS GRID #9260197 Report a problem | ||
| 7/20/2023 | Listed for sale | $650,000$224/sqft |
Source: REcolorado as distributed by MLS GRID #9260197 Report a problem | ||
Public tax history
| Year | Property taxes | Tax assessment |
|---|---|---|
| 2025 | $2,087 +8% | $40,282 +36.3% |
| 2024 | $1,933 +12.5% | $29,560 -15.2% |
| 2023 | $1,718 +0.7% | $34,840 +35.2% |
| 2022 | $1,705 | $25,764 -10.2% |
| 2021 | -- | $28,679 +143.2% |
| 2020 | $749 +14.1% | $11,791 |
| 2019 | $656 | -- |
| 2018 | $656 +0.8% | $10,800 |
| 2017 | $651 | $10,800 +14.4% |
| 2016 | -- | $9,441 |
| 2015 | -- | $9,441 -5.5% |
| 2014 | $642 -3.9% | $9,990 -35.8% |
| 2013 | $667 | $15,560 |
| 2012 | -- | $15,560 |
| 2011 | $1,373 +0.2% | $15,560 -23.5% |
| 2010 | $1,370 +7.3% | $20,340 |
| 2009 | $1,277 | $20,340 +7.4% |
| 2008 | -- | $18,937 |
| 2007 | -- | $18,937 +15.7% |
| 2006 | -- | $16,366 |
| 2005 | -- | $16,366 -11.4% |
| 2002 | $1,418 +26.4% | $18,470 +34% |
| 2001 | $1,122 | $13,780 |
Find assessor info on the county website
Neighborhood: 80103
Nearby homes
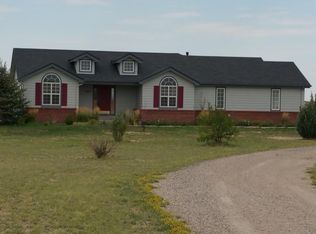
- $766,2003 bd3 ba3.2k sqft2202 S County Road 181, Byers, CO 80103Off Market
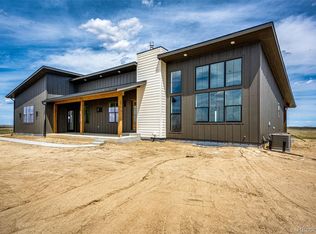
- $929,9003 bd3 ba3.4k sqft65960 E Evans Pl, Byers, CO 80103New Construction
- $806,5003 bd2 ba1.8k sqft2000 S County Road 181, Byers, CO 80103Off Market
- $845,9006 bd3 ba3.8k sqft67104 E Evans Pl, Byers, CO 80103Off Market
- $640,0004 bd3 ba1.6k sqft67103 E Evans Pl, Byers, CO 80103For Sale By Owner
- $929,7003 bd3 ba4.8k sqft65970 E Mexico Pl, Byers, CO 80103Off Market
- $721,1004 bd3 ba4k sqft66751 E County Road 18, Byers, CO 80103Off Market
- $734,8004 bd2 ba1.9k sqft67506 E Evans Pl, Byers, CO 80103Off Market
Nearby schools
GreatSchools rating
- 5/10Byers Elementary SchoolGrades: PK-6Distance: 2.5 mi
- 4/10Byers Junior-Senior High SchoolGrades: 7-12Distance: 2.5 mi
Schools provided by the listing agent
- Elementary: Byers Public School
- Middle: Byers Public School
- High: Byers Public School
- District: Byers 32-J
Source: REcolorado as distributed by MLS GRID. This data may not be complete. We recommend contacting the local school district to confirm school assignments for this home.


Get pre-qualified for a loan
At Zillow Home Loans, we can pre-qualify you in as little as 5 minutes with no impact to your credit score.An equal housing lender. NMLS #10287.
- Colorado
- Arapahoe County
- Byers
- 80103
- 2419 S County Road 181
Nearby cities
Nearby zip codes
Other Byers Topics
