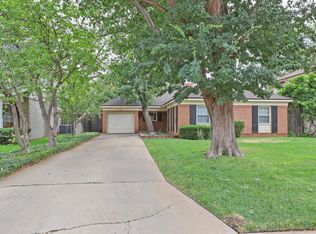
Impressive Wolflin Home with plenty of space for your family gatherings. Fabulous primary suite with an isolated layout for added privacy. Features a W/B fireplace, a generous walk-in closet, soaking tub, separate vanities, an addition a nice cedar closet and walk-in shower/seat in bath. Nice size family den with F/P, bookshelves and electric blinds. Formal Dining room accommodates a large table. Front formal formal living area has fireplace and electric blinds. Backyard offers a serene setting for relaxing or entertaining. Outdoor Fireplace, turf grass, and a beautiful water fountain. Newer HVAC, flooring all upstairs, professional interior paint, electrical, dishwasher, fixtures, fence and more. Schedule your appointment today and enjoy your new Home!
118 days
|
510
|
27
|
Zillow last checked:
Listing updated:
Listed by:
Theresa E Cruz806-654-9222,
Larry Brown, REALTORS®
Source: AMMLS,MLS#: 26-2419
Loading...
Facts & features
Interior
Bedrooms & bathrooms
Bedrooms: 4
Bathrooms: 3
Full bathrooms: 3
Rooms
Room types: Living Areas, Den, Dining Room - Formal, Utility Room
Primary bedroom
Description: Fireplace
Level: Second
Bedroom 2
Description: Ceiling Fan
Level: Second
Bedroom 3
Level: Second
Bedroom 4
Description: Ceiling Fan
Level: First
Primary bathroom
Description: Cedar Closet
Level: Second
Basement
Description: inside pantry-used for storage
Level: First
Den
Description: Fireplace
Level: First
Dining room
Description: Side Patio Doors
Level: First
Entry
Description: Private Entryway
Level: First
Kitchen
Description: Built-ins/Granite
Level: First
Living room
Description: W/B Fireplace
Level: First
Other
Description: Patio Fireplace and Turf
Utility room
Description: Closet
Level: First
Heating
Natural Gas, Central
Cooling
Central Air, Electric
Appliances
Included: Disposal, Refrigerator, Microwave
Laundry: Laundry Closet
Features
Pantry
Windows: Skylight(s)
Number of fireplaces: 4
Fireplace features: Wood Burning
Interior area
Total structure area: 3,222
Total interior livable area: 3,222 sqft
Property
Parking
Total spaces: 2
Parking features: Garage Faces Front, Garage Door Opener
Garage spaces: 2
Has carport: Yes
Features
Levels: Two
Exterior features: Balcony
Fencing: Wood
Details
Parcel number: 197808
Zoning description: 0200 - SW Amarillo in City Limits
Explore the cost of this home by adjusting the details. Changes won't be saved.
Principal & interest
$1,547
Mortgage insurance
$0
Property taxes
$170
Home insurance
$105
HOA fees
$0
Utilities
Not included
All calculations are estimates and provided by Zillow, Inc. for informational purposes only. Actual amounts may vary.
HOA fees may include property taxes on listings classified as Co-Ops. Contact the listing agent and/or owner for fee details.
Mortgage interest rates are dependent on a number of factors, including credit score, down payment, and repayment length. Interest rate data provided by Zillow Group Marketplace, Inc. as of 1/1/1970 from various mortgage lenders with which we have lead or other similar arrangements; the Estimated Payment is an average of those rates.
See how much you could borrow to make a competitive offer.