Skip main navigation
Sold for $339,900
  • $339,900

    2419 S Silver St, Crestview, FL 32536

    5beds
    2,107sqft
    Single Family Residence
    Built in 2025
    -- sqft lot
    $337,300 Zestimate®
    $161/sqft
    $2,380 Estimated rent

    Home value

    $337,300

    $304,000 - $374,000

    $2,380/mo

    Zestimate® history
    Loading
    Loading...

    Owner options

    List your home for rent

    $2,380/mo

    Rent Zestimate®

    Find your next renter with Zillow Rental Manager. Plus, with online applications, you can quickly screen prospective tenants – for free.

    Learn more

    $2,380/mo

    Rent Zestimate®

    Refinance and save

    $2,274/mo

    Est. payment

    Refinancing to a lower rate could help reduce your monthly payments and save thousands over the life of the loan.

    See today's rates

    $2,274/mo

    Est. payment

    Explore your selling options

    Work with a Zillow partner agent

    Leverage their expertise and Zillow's premium Showcase listings to get your home seen by more buyers.

    Get started

    List with your own agent

    Get your home in front of millions of buyers by listing it on Zillow.

    Learn how to do it

    Sell it yourself

    Take full control of how buyers see your home on Zillow by listing For Sale by Owner (FSBO).

    List your home

    What's special

    Wide porchLarge island barCorner pantryQuartz countertopsFamily roomBreakfast nookLots of natural light
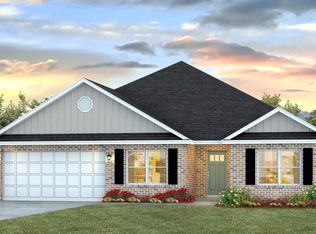
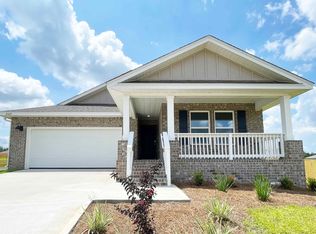
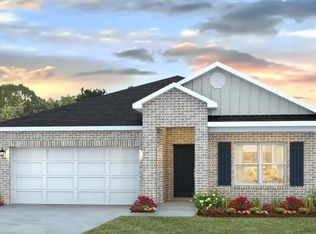
    Welcome to 2419 South Silver Street, in Crestview, Florida, one of our new homes at Days Landing! The Lakeside floor plan is a gorgeous 5 bed, 3 bath home located in the Highlands. The kitchen has a great design with quartz countertops, an undermount sink, a large island bar, all stainless-steel appliances, and a corner pantry. The kitchen flows right into the family room, making it perfect for entertaining and family gatherings. A nice breakfast nook and separate dining area is just off the kitchen. Lots of natural light and a very relaxing feel is throughout the home, with a wide porch leading to the back yard. Bedroom 1 is spacious with an adjoining bath that offers a double vanity, large shower, and a walk-in closet. The Smart Home Connect Technology System includes your video doorbell, keyless entry and more. Home and community information, including pricing, included features, terms, availability and amenities, are subject to change and prior sale at any time without notice or obligation. Square feet are approximate. Pictures, photographs, colors, features, and sizes are for illustration purposes only and will vary from the homes as built. D.R. Horton is an equal housing opportunity builder.

    Zillow last checked:

    Listing updated:

    Source: DR HortonMLS Logo

    Facts & features

    Interior

    Bedrooms & bathrooms
    • Bedrooms: 5
    • Bathrooms: 3
    • Full bathrooms: 3
    Interior area
    • Total interior livable area: 2,107 sqft

    Property

    Parking
    • Total spaces: 2
    • Parking features: Garage
    • Garage spaces: 2
    Features
    • Levels: 1.0
    • Stories: 1
    Details
    • Parcel number: 194N232000000B0040

    Construction

    Type & style
    • Home type: SingleFamily
    • Property subtype: Single Family Residence
    Condition
    • New Construction
    • New construction: Yes
    • Year built: 2025
    Details
    • Builder name: D.R. Horton - Pensacola East

    Community & HOA

    Community
    • Subdivision: Highlands
    Location
    • Region: Crestview

    Financial & listing details

    • Price per square foot: $161/sqft
    • Tax assessed value: $290,205
    • Annual tax amount: $2,886
    • Date on market: 1/8/2025

    Price history

    DateEventPrice
    2/28/2025Sold$339,900$161/sqft
    Source: Public Record Report a problem
    1/10/2025Price change$339,900-4.2%$161/sqft
    Source: DR Horton Report a problem
    1/8/2025Listed for sale$354,900-6.8%$168/sqft
    Source: DR Horton Report a problem
    7/9/2024Listing removed$380,900+0.5%$181/sqft
    Source: DR Horton Report a problem
    7/2/2024Price change$378,900+0.8%$180/sqft
    Source: DR Horton Report a problem
    6/25/2024Price change$375,900+0.3%$178/sqft
    Source: DR Horton Report a problem
    6/18/2024Price change$374,900+1.4%$178/sqft
    Source: DR Horton Report a problem
    5/14/2024Price change$369,900-2.4%$176/sqft
    Source: DR Horton Report a problem
    4/3/2024Listed for sale$378,900$180/sqft
    Source: DR Horton Report a problem

    Public tax history

    YearProperty taxesTax assessment
    2025$2,886 +616.7%$290,204 +867%
    2024$403 +634%$30,012 +615.1%
    2023$55 $4,197
    Find assessor info on the county website

    Neighborhood: 32536

    Nearby schools

    GreatSchools rating
    Schools provided by the MLS
    • Elementary: Bob Sikes Elementary School
    • Middle: Davidson Middle School
    • High: Crestview High School
    • District: Okaloosa County

    Source: DR Horton. This data may not be complete. We recommend contacting the local school district to confirm school assignments for this home.

    Sell for more on Zillow
    Get a Zillow Showcase℠ listing at no additional cost and you could sell for .
    $337,300
    2% more
    +$6,746
    With Zillow Showcase(estimated)
    $344,046
    Sell for more on Zillow
    Get a Zillow Showcase℠ listing at no additional cost and you could sell for .
    $337,300
    2% more
    +$6,746
    With Zillow Showcase(estimated)
    $344,046