Skip main navigation
Off market
  • $447,400

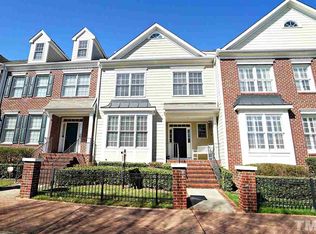
    2419 Saint Pauls Sq, Chapel Hill, NC 27517

    3beds
    2,232sqft
    Townhouse, Residential
    Built in 2004
    3,049 Square Feet Lot
    $447,400 Zestimate®
    $200/sqft
    $2,471 Estimated rent

    Home value

    $447,400

    $421,000 - $474,000

    $2,471/mo

    Zestimate® history
    Loading
    Loading...

    Owner options

    List your home for rent

    $2,471/mo

    Rent Zestimate®

    Find your next renter with Zillow Rental Manager. Plus, with online applications, you can quickly screen prospective tenants – for free.

    Learn more

    $2,471/mo

    Rent Zestimate®

    Refinance and save

    $2,753/mo

    Est. payment

    Refinancing to a lower rate could help reduce your monthly payments and save thousands over the life of the loan.

    See today's rates

    $2,753/mo

    Est. payment

    Explore your selling options

    Work with a Zillow partner agent

    Leverage their expertise and Zillow's premium Showcase listings to get your home seen by more buyers.

    Get started

    List with your own agent

    Get your home in front of millions of buyers by listing it on Zillow.

    Learn how to do it

    Sell it yourself

    Take full control of how buyers see your home on Zillow by listing For Sale by Owner (FSBO).

    List your home

    What's special

    Gorgeous townhome w/garage in highly desired Bedford at Falls River!Walk to clubhouse, pool, tennis & shops.Finished 3rd fl bonus/bedroom w/walk-in closet. Private, fenced back yard w/patio.Spacious formal dining rm. perfect for entertaining!Open floor plan.Gleaming hardwoods throughout entire 1st fl.Chef's kitchen boasts stainless appliances & granite countertops.Convenient 2nd fl. laundry rm.Grand master suite has trey ceiling, hardwood flooring, dual sink vanity & garden tub.Large secondary bedrooms.

    This property is not currently displayed as for sale or rent on Zillow. This may be different from what's on other websites or public sources.

    Zillow last checked:

    Listing updated:

    Listed by:

    Jennifer Spencer 919-602-7411,

    Spencer Properties

    Bought with:

    Lisa Kaylor, 246608

    Long & Foster Real Estate INC/Brier Creek

    Source: Doorify MLS,MLS#: 2217846MLS Logo

    Facts & features

    Interior

    Bedrooms & bathrooms
    • Bedrooms: 3
    • Bathrooms: 3
    • Full bathrooms: 2
    • 1/2 bathrooms: 1
    Heating
    • Forced Air, Natural Gas, Zoned
    Cooling
    • Central Air, Zoned
    Appliances
    • Included: Dishwasher, Dryer, Gas Range, Gas Water Heater, Microwave, Plumbed For Ice Maker, Refrigerator, Washer
    • Laundry: Upper Level
    Features
    • Bathtub Only, Bathtub/Shower Combination, Ceiling Fan(s), Entrance Foyer, Granite Counters, High Speed Internet, Living/Dining Room Combination, Pantry, Separate Shower, Shower Only, Soaking Tub, Tray Ceiling(s), Walk-In Closet(s)
    • Flooring: Carpet, Hardwood, Tile
    • Basement: Crawl Space
    • Number of fireplaces: 1
    • Fireplace features: Family Room, Gas Log
    Interior area
    • Total structure area: 2,232
    • Total interior livable area: 2,232 sqft
    • Finished area above ground: 2,232
    • Finished area below ground: 0

    Property

    Parking
    • Total spaces: 1
    • Parking features: Concrete, Driveway, Garage, Garage Door Opener
    • Garage spaces: 1
    Features
    • Levels: Two
    • Stories: 2
    • Patio & porch: Covered, Patio, Porch
    • Exterior features: Fenced Yard, Rain Gutters, Tennis Court(s)
    • Pool features: Community
    • Has view: Yes
    Lot
    • Size: 3,049 Square Feet
    • Dimensions: 126 x 0 x 12 x 0
    Details
    • Zoning: R-4

    Construction

    Type & style
    • Home type: Townhouse
    • Architectural style: Traditional, Transitional
    • Property subtype: Townhouse, Residential
    Materials
    • Fiber Cement
    Condition
    • New construction: No
    • Year built: 2004

    Utilities & green energy

    • Sewer: Public Sewer
    • Water: Public
    • Utilities for property: Cable Available

    Community & HOA

    Community
    • Features: Playground, Pool
    • Subdivision: Bedford at Falls River
    HOA
    • Has HOA: Yes
    • Amenities included: Clubhouse, Pool, Tennis Court(s), Trail(s)
    • HOA fee: $65 monthly
    • Additional fee info: Second HOA Fee $165 Monthly
    Location
    • Region: Chapel Hill

    Financial & listing details

    • Price per square foot: $200/sqft
    • Annual tax amount: $2,622
    • Date on market: 1/6/2021

    Price history

    DateEventPrice
    5/14/2019Sold$300,000$134/sqft
    Source: Doorify MLS #2217846 Report a problem

    Public tax history

    Tax history is unavailable.

    Neighborhood: North Raleigh

    Nearby schools

    GreatSchools rating
    Schools provided by the listing agent
    • Elementary: Wake - Abbotts Creek
    • Middle: Wake - Wakefield
    • High: Wake - Wakefield

    Source: Doorify MLS. This data may not be complete. We recommend contacting the local school district to confirm school assignments for this home.

    Get a cash offer in 3 minutes
    Find out how much your home could sell for in as little as 3 minutes with a no-obligation cash offer.
    Estimated market value
    $447,400
    Get a cash offer in 3 minutes
    Find out how much your home could sell for in as little as 3 minutes with a no-obligation cash offer.
    Estimated market value
    $447,400