Skip main navigation
Off market
Street View
  • $843,500

    2419 Scuppers Ln, Woodbridge, VA 22191

    4beds
    4,836sqft
    SingleFamily
    Built in 2007
    0.35 Acres Lot
    $843,500 Zestimate®
    $174/sqft
    $4,734 Estimated rent

    Home value

    $843,500

    $801,000 - $886,000

    $4,734/mo

    Zestimate® history
    Loading
    Loading...

    Owner options

    List your home for rent

    $4,734/mo

    Rent Zestimate®

    Find your next renter with Zillow Rental Manager. Plus, with online applications, you can quickly screen prospective tenants – for free.

    Learn more

    $4,734/mo

    Rent Zestimate®

    Refinance and save

    $5,351/mo

    Est. payment

    Refinancing to a lower rate could help reduce your monthly payments and save thousands over the life of the loan.

    See today's rates

    $5,351/mo

    Est. payment

    Explore your selling options

    Work with a Zillow partner agent

    Leverage their expertise and Zillow's premium Showcase listings to get your home seen by more buyers.

    Get started

    List with your own agent

    Get your home in front of millions of buyers by listing it on Zillow.

    Learn how to do it

    Sell it yourself

    Take full control of how buyers see your home on Zillow by listing For Sale by Owner (FSBO).

    List your home

    What's special

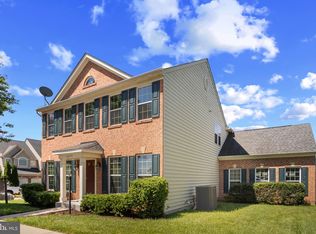
    THIS is the home you want to see and make yours! The size and location cannot be beat! With over 4,800 finished sq. ft of living space, this 4 bedroom, 4.5 bath home sits on one of THE LARGEST LOTS in the community, doesn't back to any homes, overlooks community green space, is next to a tot lot, and is close to the soccer field, the dog park and the nature trail to Leesylvania State Park!! Enter this freshly painted home from the quaint front covered porch, and you're greeted by an impressive two story foyer and hardwood flooring throughout the main level. The living room is to the right and the dining room is to the left. The gourmet kitchen features a spacious layout with granite counter tops, abundant cabinet space, pantry, stainless steel appliances, island w/breakfast bar seating, a light filled table area, and access to a large deck for outdoor eating and entertaining. The open floor plan invites everyone to stay connected in the conversation from the kitchen & into the inviting family room w/gas fireplace & a floor to ceiling wall of windows with a beautiful view. Rounding out the main level is the laundry room/mud room with hook up for a utility sink, powder room, and a large office which could also be a main level bedroom. Upstairs, the master bedroom with vaulted ceiling, dual walk-in closets and luxury en suite is situated in the rear of the home, maximizing your privacy and view which adds to the spa-like feel. Three additional well-sized bedrooms, complete the upstairs family friendly floor plan. Two bedrooms share a "buddy bath", and the forth bedroom has its own en-suite. The lower level, with NEW carpet, features a great finished living space that fits everyone's needs. There is a built-in wet bar with mini fridge, a game area, a media room, currently being used as a guest room, and a full bath along with an unfinished storage space. This lower level has a walkout entrance and is a perfect place for grandparents or guests during extended stays. Make this your home and enjoy the amazing amenities Port Potomac has to offer: soon to be finished renovated, 25,000 sq. ft clubhouse with fitness center, indoor and outdoor pools, business center, tot lots, a soccer field, exercise stations, multi-purpose court, tennis courts, and a dog park. This home & the amenities in Port Potomac are AMAZING! ** Matterport 3-D video will be uploaded later today (Thursday). More information to follow about virtual tours.

    This property is off market, which means it's not currently listed for sale or rent on Zillow. This may be different from what's available on other websites or public sources.
    Facts & features

    Interior

    Bedrooms & bathrooms
    • Bedrooms: 4
    • Bathrooms: 5
    • Full bathrooms: 4
    • 1/2 bathrooms: 1
    Heating
    • Forced air
    Cooling
    • Central
    Appliances
    • Included: Dishwasher, Dryer, Garbage disposal
    Features
    • Kitchen Island, Window Treatments, Pantry, Recessed Lighting, Walk-In Closet(s), Dining Area, Soaking Tub, Crown Molding, Carpet, Open Floorplan, Wood Floors, Wet/Dry Bar, Formal/Separate Dining Room, Master Bath(s), Kitchen - Table Space, Kitchen - Gourmet, Family Room Off Kitchen, Chair Railings, Stall Shower, Tub Shower
    • Flooring: Hardwood
    • Basement: Finished
    • Has fireplace: Yes
    Interior area
    • Total interior livable area: 4,836 sqft
    • Finished area below ground: 1574

    Property

    Parking
    • Total spaces: 4
    • Parking features: Garage - Attached
    Features
    • Exterior features: Vinyl, Brick
    • Pool features: In Ground, Indoor, Community, Other
    Lot
    • Size: 0.35 Acres
    Details
    • Parcel number: 8290912999
    • Special conditions: Standard

    Construction

    Type & style
    • Home type: SingleFamily
    • Architectural style: Colonial
    Materials
    • Roof: Shake / Shingle
    Condition
    • Year built: 2007

    Community & HOA

    Community
    • Features: Fitness Center
    HOA
    • Has HOA: Yes
    • HOA fee: $145 monthly
    Location
    • Region: Woodbridge

    Financial & listing details

    • Price per square foot: $174/sqft
    • Tax assessed value: $798,100
    • Annual tax amount: $7,825

    Price history

    DateEventPrice
    6/16/2020Sold$610,000+1.7%$126/sqft
    Source: Public Record Report a problem
    5/8/2020Listed for sale$599,900+15.4%$124/sqft
    Source: Keller Williams Realty Falls Church #VAPW493628 Report a problem
    5/3/2012Listing removed$3,000$1/sqft
    Source: Jobin Realty #PW7825593 Report a problem
    4/25/2012Listed for rent$3,000$1/sqft
    Source: Jobin Realty #PW7825593 Report a problem
    10/31/2008Sold$520,000$108/sqft
    Source: Public Record Report a problem

    Public tax history

    YearProperty taxesTax assessment
    2025$7,825 +6.6%$798,100 +8.1%
    2024$7,341 -0.3%$738,200 +4.4%
    2023$7,360 -4%$707,400 +3.7%
    2022$7,666 +5.9%$681,900 +14.6%
    2021$7,237 +7.6%$595,200 +8.7%
    2020$6,723 +104.8%$547,700 +0.8%
    2019$3,282 -48.9%$543,600 +2.3%
    2018$6,418 +3.9%$531,500 +3.8%
    2017$6,177 -1.1%$511,900 -0.4%
    2016$6,248 +10.8%$513,700 +10.4%
    2015$5,640 $465,400 +2.7%
    2014$5,640 $453,000 +4.1%
    2013-- $435,300 +7.4%
    2012-- $405,300 +4.1%
    2010-- $389,400 +11.1%
    2009-- $350,400 -22.4%
    2008-- $451,600
    Find assessor info on the county website

    Neighborhood: Port Potomac

    Nearby schools

    GreatSchools rating
    Schools provided by the listing agent
    • Elementary: MARY WILLIAMS
    • Middle: POTOMAC
    • High: POTOMAC
    • District: PRINCE WILLIAM COUNTY PUBLIC SCHOOLS

    Source: The MLS. This data may not be complete. We recommend contacting the local school district to confirm school assignments for this home.

    Get a cash offer in 3 minutes
    Find out how much your home could sell for in as little as 3 minutes with a no-obligation cash offer.
    Estimated market value
    $843,500
    Get a cash offer in 3 minutes
    Find out how much your home could sell for in as little as 3 minutes with a no-obligation cash offer.
    Estimated market value
    $843,500