Skip main navigation
Closed
  • $92,000

    2419 Sherrie Cv, Memphis, TN 38114

    3beds
    --sqft
    Single Family Residence, Residential
    Built in 1965
    7,840.8 Square Feet Lot
    $90,000 Zestimate®
    $--/sqft
    $1,430 Estimated rent

    Home value

    $90,000

    $84,000 - $97,000

    $1,430/mo

    Zestimate® history
    Loading
    Loading...

    Owner options

    List your home for rent

    $1,430/mo

    Rent Zestimate®

    Find your next renter with Zillow Rental Manager. Plus, with online applications, you can quickly screen prospective tenants – for free.

    Learn more

    $1,430/mo

    Rent Zestimate®

    Refinance and save

    $463/mo

    Est. payment

    Refinancing to a lower rate could help reduce your monthly payments and save thousands over the life of the loan.

    See today's rates

    $463/mo

    Est. payment

    Explore your selling options

    Work with a Zillow partner agent

    Leverage their expertise and Zillow's premium Showcase listings to get your home seen by more buyers.

    Get started

    List with your own agent

    Get your home in front of millions of buyers by listing it on Zillow.

    Learn how to do it

    Sell it yourself

    Take full control of how buyers see your home on Zillow by listing For Sale by Owner (FSBO).

    List your home

    What's special

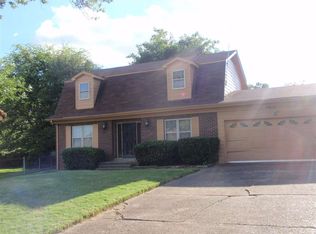
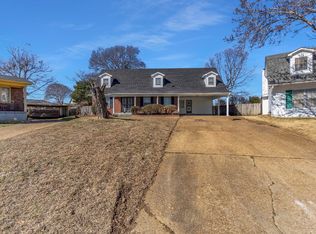
    This charming mid-century modern 3BR/1.5BA split-level is a hidden gem waiting to shine. Gleaming hardwood floors grace the Living Rm, Dining Rm, Breakfast Rm, & all bedrooms, adding warmth & character thru-out. The 1st level welcomes you into a spacious Great Rm, ideal for gatherings. The Dining Rm is a standout, featuring built-ins, a dedicated storage closet & enough space to host a large dining table for memorable meals. The Kitchen boasts a breakfast bar that flows seamlessly into the Breakfast Rm for casual dining. You'll love the generous Den, offering a wet bar & plenty of room to entertain family & friends. Upstairs are 3 bedrooms & a Jack & Jill bath equipped with 2 toilets. Additional features include a separate Laundry Rm for added convenience & a fenced backyard for outdoor enjoyment. The carport includes extra storage space. With a little TLC, this hidden gem can be restored to its former glory. SOLD AS-IS. No blind offers/wholesalers.

    Zillow last checked:

    Listing updated:

    Listing Provided by:

    Stephanie Rooks 901-553-0791,

    Keller Williams Realty

    Bought with:

    Christine Abston

    REMAX Experts

    Source: RealTracs MLS as distributed by MLS GRID,MLS#: 3019200MLS Logo

    Facts & features

    Interior

    Bedrooms & bathrooms
    • Bedrooms: 3
    • Bathrooms: 2
    • Full bathrooms: 1
    • 1/2 bathrooms: 1
    Bedroom 1
    • Features: Full Bath
    • Level: Full Bath
    • Area: 154 Square Feet
    • Dimensions: 14x11
    Bedroom 2
    • Area: 110 Square Feet
    • Dimensions: 11x10
    Bedroom 3
    • Area: 120 Square Feet
    • Dimensions: 12x10
    Den
    • Area: 342 Square Feet
    • Dimensions: 19x18
    Dining room
    • Area: 240 Square Feet
    • Dimensions: 20x12
    Kitchen
    • Area: 154 Square Feet
    • Dimensions: 14x11
    Living room
    • Area: 216 Square Feet
    • Dimensions: 18x12
    Heating
    • Central, Natural Gas
    Cooling
    • Central Air, Wall/Window Unit(s), Ceiling Fan(s)
    Appliances
    • Included: Dishwasher, Range, Oven
    Features
    • Wet Bar, Pantry
    • Flooring: Carpet, Wood, Slate, Tile, Vinyl
    • Has fireplace: No

    Property

    Parking
    • Total spaces: 2
    • Parking features: Detached, Parking Pad
    • Carport spaces: 2
    • Has uncovered spaces: Yes
    Features
    • Levels: Three Or More
    • Stories: 2
    • Fencing: Chain Link
    Lot
    • Size: 7,840 sqft
    • Dimensions: 31 x 100
    Details
    • Parcel number: 060091 00204
    • Special conditions: Standard

    Construction

    Type & style
    • Home type: SingleFamily
    • Architectural style: Split Level
    • Property subtype: Single Family Residence, Residential
    Materials
    • Roof: Shingle
    Condition
    • New construction: No
    • Year built: 1965

    Utilities & green energy

    • Sewer: Public Sewer
    • Water: Public
    • Utilities for property: Natural Gas Available, Water Available, Cable Connected

    Community & neighborhood

    Security
    • Security features: Security System
    Location
    • Region: Memphis
    • Subdivision: Manchester Cove 2nd Addn

    Price history

    DateEventPrice
    2/13/2025Sold$92,000+2.2%
    Source: RealTracs MLS as distributed by MLS GRID #3019200 Report a problem
    1/23/2025Pending sale$90,000
    Source: MAAR #10188231 Report a problem
    1/17/2025Listed for sale$90,000
    Source: MAAR #10188231 Report a problem

    Public tax history

    YearProperty taxesTax assessment
    2025$1,559 +6.7%$29,575 +33.4%
    2024$1,460 +8.1%$22,175
    2023$1,351 $22,175
    2022-- $22,175
    2021-- $22,175 +8.3%
    2020$654 $20,475
    2019$654 -21.1%$20,475
    2018$829 -45.1%$20,475
    2017$1,511 +118.8%$20,475 -0.6%
    2016$691 +0%$20,600
    2014$691 $20,600
    2013-- $20,600 -7.8%
    2012-- $22,350
    2011-- $22,350
    2010-- $22,350
    2009-- $22,350 +5.2%
    2008-- $21,250
    2007-- $21,250
    2006-- $21,250
    2005-- $21,250 +6.3%
    2004-- $20,000
    2003-- $20,000
    2002-- $20,000
    2001-- $20,000 +10.5%
    2000-- $18,100

    Find assessor info on the county website

    Neighborhood: White Haven-Coro Lake

    Nearby schools

    GreatSchools rating
    Get pre-qualified for a loan
    At Zillow Home Loans, we can pre-qualify you in as little as 5 minutes with no impact to your credit score.

    An equal housing lender. NMLS #10287.