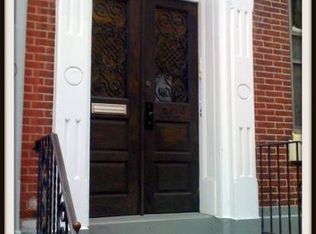
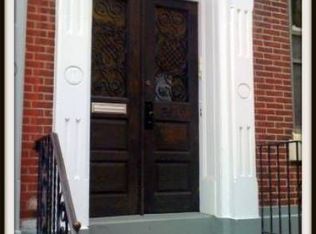
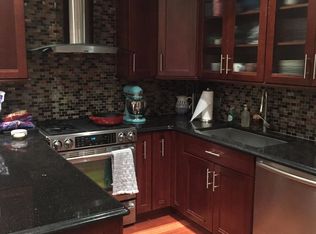
Welcome to the epitome of contemporary luxury living at 2419 Spruce Street. This stunning 4-bedroom home with a den features 3 full bathrooms, 2 powder rooms, a 2-car garage, a patio and a roof deck, making it an urban oasis on one of the best blocks in Fitler Square. This street-to-street property is just steps from the Schuylkill River Park and Schuylkill Bike Path. This home was lovingly renovated in 2014 by the owner along with Canno Design architects, and they didn’t miss a beat. This historic 200+ year-old home boasts 4,200 square feet of living space plus an additional 300 square feet of gracious outdoor space, offering the perfect blend of modern amenities and classic charm. As you step through the front door, you're immediately struck by the remarkable detail and thought that went into the restoration and renovation of this unique property. The main floor boasts 11-foot ceilings, a gas fireplace, and a seamlessly flowing open living space that leads to the chef's kitchen. Indulge your culinary senses with top-of-the-line Wolf appliances, a Subzero refrigerator, custom two-toned cabinetry and honed marble countertops. Additionally there is a first floor den sandwiched between the kitchen and the rear patio that could also be used as a formal dining area. The rear wall of the first floor contains a full floor-to-ceiling glass acordian door that offer the option for seamless indoor/outdoor living. The primary bedroom suite on the second floor is a true sanctuary. It showcases a spacious walk-in closet and a custom-fabricated walnut bed frame with integrated side tables, outlets and an incredible array of hidden storage amenities— including a built-in vanity with pop-up mirror and lighting behind the bed! The en-suite bathroom is a spa-like retreat with radiant heated floors, a Victoria + Albert 72" floating tub, and a private water closet. This level also features a spacious and intimate upstairs den with a well-appointed powder room and a conveniently located hidden laundry room. The powder room features a handpainted french wallpaper mural and a custom white concrete sink. The third floor houses three bedrooms, one with an ensuite bath, a kitchenette and another gracious full sized bathroom. Each bedroom offers its own unique character and ample storage thanks to custom closet systems throughout. The hall bathroom is a statement of elegant and playful design with a custom grey walnut vanity, Cole & Sons "woods" wallpaper, and thoughtful touches like a laundry chute connected to the hidden laundry room on the second floor. The kitchenette features custom cabinets to match the first floor and includes a mini-fridge, microwave and sink for lifestyle conveniences. The true pièce de résistance of this property lies on the two-tiered roof deck. It's not just a rooftop space; it's a private oasis in the heart of the city. The panoramic views of Philadelphia are simply unmatched, offering the perfect setting for hosting gatherings, admiring sunsets, or sipping your morning coffee. With outdoor speakers, Trex decking, and artificial turf, this space is a versatile canvas for your personal style. The covered two-car garage offers an accessible ramp to the patio and is housed by a weight bearing structure for the (permit-required) ready addition of another potential outdoor space. The unparalleled location of the home offers a vibrant, family-friendly atmosphere and a wealth of amenities. You'll be within walking distance of the city's finest dining, shopping, and entertainment options. The property is a stone's throw away from Schuylkill River Park and boasts easy access to the city's top schools, universities, and hospitals. This home is a testament to modern luxury, combining the allure of historic charm with the conveniences of contemporary living. 2419 Spruce Street is not just a home; it's an opportunity to experience the best that Philadelphia has to offer.
Sold for $2,575,000
Zillow last checked:
Listing updated:
Bought with:
Reid Rosenthal, RS226037L
BHHS Fox & Roach At the Harper, Rittenhouse Square
Source: Bright MLS,MLS#: PAPH2287514
Price history
| Date | Event | Price |
|---|---|---|
| 12/5/2023 | Sold | $2,575,000-2.6%$613/sqft |
Source:  Bright MLS #PAPH2287514 Report a problem Bright MLS #PAPH2287514 Report a problem | ||
| 11/6/2023 | Contingent | $2,645,000$630/sqft |
Source: Bright MLS #PAPH2287514 Report a problem | ||
| 10/30/2023 | Price change | $2,645,000-2%$630/sqft |
Source: Bright MLS #PAPH2287514 Report a problem | ||
| 10/13/2023 | Listed for sale | $2,699,900+200%$643/sqft |
Source: Bright MLS #PAPH2287514 Report a problem | ||
| 3/26/2019 | Sold | $900,000-7.7%$214/sqft |
Source: Public Record Report a problem | ||
| 9/4/2012 | Sold | $975,000$232/sqft |
Source: Public Record Report a problem | ||

Get a cash offer in 3 minutes
Find out how much your home could sell for in as little as 3 minutes with a no-obligation cash offer.
Estimated market value
$2,729,700
