Welcome home to this elegant full brick traditional home just minutes to Uptown, South Park and Ballantyne. This house has it all, with three levels of spacious living. Crown molding throughout. Large dining room and Family room w/wood burning fireplace, built-in bookcases and French doors leading to spacious screened-in patio and upper sun deck. Cooks Kitchen with Granite counters, center island and an oversized Breakfast nook filled with light. The main floor also has an entertainment room that includes a billiard table. The upper floor has 4 large bedrooms and 2 full baths, with dual vanities. Primary ensuite has elegant free standing tub. The finished walkout basement adds an additional 5th bedroom, full bath, and private entrance, creating versatile living options for multigenerational households. This lower outdoor area has professionally hardscaped patio with seating, firepit and calming water feature, or you can enjoy the relaxation of the hot tub and the whimsy of a Treehouse.
Closed
$940,000
2419 Tattersall Dr, Charlotte, NC 28210
5beds
4,294sqft
Single Family Residence
Built in 1986
0.28 Acres Lot
$974,400 Zestimate®
$219/sqft
$4,714 Estimated rent
Home value
$974,400
$896,000 - $1.06M
$4,714/mo
Zestimate® history
Owner options
List your home for rent
$4,714/mo
Rent Zestimate®
Find your next renter with Zillow Rental Manager. Plus, with online applications, you can quickly screen prospective tenants – for free.
$4,714/mo
Rent Zestimate®
Refinance and save
$5,703/mo
Est. payment
Refinancing to a lower rate could help reduce your monthly payments and save thousands over the life of the loan.
$5,703/mo
Est. payment
Explore your selling options
Work with a Zillow partner agent
Leverage their expertise and Zillow's premium Showcase listings to get your home seen by more buyers.
Get startedList with your own agent
Get your home in front of millions of buyers by listing it on Zillow.
Learn how to do itSell it yourself
Take full control of how buyers see your home on Zillow by listing For Sale by Owner (FSBO).
List your homeWhat's special
Private entranceWood burning fireplaceFinished walkout basementHot tubHardscaped patioUpper sun deckCrown molding
Zillow last checked:
Listing updated:
Listed by:
Ed Putz edward.putz@cbrealty.com,
Coldwell Banker Realty
Bought with:
Mark Munson
COMPASS
Source: Canopy MLS as distributed by MLS GRID,MLS#: 4198300
Facts & features
Interior
Bedrooms & bathrooms
- Bedrooms: 5
- Bathrooms: 4
- Full bathrooms: 3
- 1/2 bathrooms: 1
Primary bedroom
- Features: Walk-In Closet(s)
- Level: Upper
- Area: 303.95 Square Feet
- Dimensions: 21' 4" X 14' 3"
Primary bedroom
- Level: Upper
Bedroom s
- Features: Walk-In Closet(s)
- Level: Basement
- Area: 190.71 Square Feet
- Dimensions: 14' 8" X 13' 0"
Bedroom s
- Level: Upper
- Area: 217.39 Square Feet
- Dimensions: 15' 2" X 14' 4"
Bedroom s
- Level: Upper
- Area: 204.14 Square Feet
- Dimensions: 15' 6" X 13' 2"
Bedroom s
- Features: Walk-In Closet(s)
- Level: Upper
- Area: 167.44 Square Feet
- Dimensions: 14' 3" X 11' 9"
Bedroom s
- Level: Basement
Bedroom s
- Level: Upper
Bedroom s
- Level: Upper
Bedroom s
- Level: Upper
Bathroom full
- Level: Basement
Bathroom full
- Level: Upper
Bathroom full
- Level: Upper
Bathroom full
- Level: Basement
Bathroom full
- Level: Upper
Bathroom full
- Level: Upper
Breakfast
- Features: Built-in Features
- Level: Main
- Area: 123.55 Square Feet
- Dimensions: 14' 3" X 8' 8"
Breakfast
- Level: Main
Dining room
- Level: Main
- Area: 195.94 Square Feet
- Dimensions: 14' 3" X 13' 9"
Dining room
- Level: Main
Family room
- Features: Built-in Features
- Level: Basement
- Area: 400.37 Square Feet
- Dimensions: 25' 10" X 15' 6"
Family room
- Level: Basement
Kitchen
- Features: Built-in Features, Kitchen Island
- Level: Main
- Area: 185.25 Square Feet
- Dimensions: 14' 3" X 13' 0"
Kitchen
- Level: Main
Laundry
- Features: Built-in Features, Walk-In Pantry
- Level: Main
- Area: 337.82 Square Feet
- Dimensions: 32' 5" X 10' 5"
Laundry
- Level: Main
Living room
- Features: Built-in Features
- Level: Main
- Area: 400.37 Square Feet
- Dimensions: 25' 10" X 15' 6"
Living room
- Level: Main
Recreation room
- Level: Main
- Area: 247.19 Square Feet
- Dimensions: 17' 3" X 14' 4"
Recreation room
- Level: Main
Heating
- Central, Electric, Forced Air
Cooling
- Central Air, Electric
Appliances
- Included: Dishwasher, Disposal, Double Oven, Electric Cooktop, Electric Water Heater, ENERGY STAR Qualified Washer, ENERGY STAR Qualified Dryer, ENERGY STAR Qualified Refrigerator, Microwave
- Laundry: Electric Dryer Hookup, Laundry Chute, Laundry Room, Main Level
Features
- Built-in Features, Hot Tub, Kitchen Island, Pantry, Storage, Walk-In Closet(s)
- Flooring: Carpet, Tile, Wood
- Doors: French Doors, Insulated Door(s), Pocket Doors
- Windows: Window Treatments
- Basement: Basement Garage Door,Exterior Entry,Finished,Full,Walk-Out Access
- Attic: Pull Down Stairs
- Fireplace features: Family Room, Living Room
Interior area
- Total structure area: 3,321
- Total interior livable area: 4,294 sqft
- Finished area above ground: 3,321
- Finished area below ground: 973
Property
Parking
- Total spaces: 2
- Parking features: Driveway, Attached Garage, Garage Door Opener, Garage Faces Side, Keypad Entry
- Attached garage spaces: 2
- Has uncovered spaces: Yes
Features
- Levels: Two
- Stories: 2
- Patio & porch: Deck, Enclosed, Screened
- Has spa: Yes
- Spa features: Heated, Interior Hot Tub
- On waterfront: Yes
- Waterfront features: None, Creek
Lot
- Size: 0.28 Acres
- Features: Waterfall - Artificial
Details
- Additional structures: Other
- Parcel number: 17325153
- Zoning: N1-A
- Special conditions: Standard
Construction
Type & style
- Home type: SingleFamily
- Architectural style: Traditional
- Property subtype: Single Family Residence
Materials
- Brick Full
- Roof: Shingle
Condition
- New construction: No
- Year built: 1986
Utilities & green energy
- Sewer: Public Sewer
- Water: City
- Utilities for property: Cable Available, Electricity Connected
Community & HOA
Community
- Security: Carbon Monoxide Detector(s), Security System, Smoke Detector(s)
- Subdivision: Tattersall Oaks
HOA
- Has HOA: Yes
- HOA fee: $150 annually
- HOA name: Tattersall Oaks
- HOA phone: 704-618-7257
Location
- Region: Charlotte
Financial & listing details
- Price per square foot: $219/sqft
- Tax assessed value: $704,400
- Annual tax amount: $5,576
- Date on market: 11/23/2024
- Cumulative days on market: 13 days
- Listing terms: Cash,Conventional
- Electric utility on property: Yes
- Road surface type: Concrete, Paved
Price history
| Date | Event | Price |
|---|---|---|
| 1/9/2025 | Sold | $940,000-5.9%$219/sqft |
Source:  Canopy MLS as distributed by MLS GRID #4198300 Report a problem Canopy MLS as distributed by MLS GRID #4198300 Report a problem | ||
| 12/6/2024 | Pending sale | $999,000$233/sqft |
Source: Canopy MLS as distributed by MLS GRID #4198300 Report a problem | ||
| 11/23/2024 | Listed for sale | $999,000+223.8%$233/sqft |
Source: Canopy MLS as distributed by MLS GRID #4198300 Report a problem | ||
| 6/28/2001 | Sold | $308,500+4.6%$72/sqft |
Source: Public Record Report a problem | ||
| 12/1/2000 | Sold | $295,000$69/sqft |
Source: Public Record Report a problem | ||
Public tax history
| Year | Property taxes | Tax assessment |
|---|---|---|
| 2025 | $5,576 | $704,400 |
| 2024 | -- | $704,400 |
| 2023 | -- | $704,400 +48.3% |
| 2022 | -- | $474,900 |
| 2021 | -- | $474,900 |
| 2020 | -- | $474,900 |
| 2019 | $4,674 -7.5% | $474,900 +25.1% |
| 2018 | $5,055 +1.7% | $379,700 |
| 2017 | $4,968 | $379,700 |
| 2016 | $4,968 | $379,700 |
| 2015 | $4,968 +0.6% | $379,700 |
| 2014 | $4,939 | $379,700 |
| 2013 | -- | $379,700 |
| 2012 | -- | $379,700 -15.2% |
| 2011 | -- | $448,000 +28.5% |
| 2010 | -- | $348,700 +1.7% |
| 2009 | -- | $342,900 +6.5% |
| 2008 | -- | $321,900 |
| 2007 | -- | $321,900 |
| 2006 | -- | $321,900 |
| 2005 | -- | $321,900 |
| 2004 | -- | $321,900 |
| 2003 | -- | $321,900 +11.2% |
| 2002 | -- | $289,530 |
| 2001 | -- | $289,530 |
| 2000 | -- | $289,530 |
Find assessor info on the county website
Neighborhood: Quail Hollow
Nearby homes

- $1,049,0005 bd4 ba4.7k sqft2415 Tattersall Dr, Charlotte, NC 28210Off Market
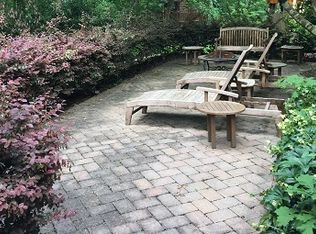
- $1,132,5004 bd4 ba4.1k sqft2423 Tattersall Dr, Charlotte, NC 28210Off Market
- $610,6003 bd2 ba2.3k sqft2435 Twilight Rd, Charlotte, NC 28210Off Market
- $956,4004 bd3 ba4.2k sqft2407 Tattersall Dr, Charlotte, NC 28210Off Market
- $875,0005 bd3 ba3.5k sqft2426 Tattersall Dr, Charlotte, NC 28210Sold
- $2,296,9004 bd5 ba5.2k sqft3500 Gatewood Oaks Dr, Charlotte, NC 28210Off Market
- $--0.53 Acres3500 Gatewood Oaks Dr #L6, Charlotte, NC 28210Off Market
- $1,033,9004 bd3 ba3.9k sqft2427 Tattersall Dr, Charlotte, NC 28210Off Market
Nearby schools
GreatSchools rating
- 3/10Huntingtowne Farms ElementaryGrades: PK-5Distance: 0.4 mi
- 5/10Carmel MiddleGrades: 6-8Distance: 3 mi
- 5/10South Mecklenburg HighGrades: 9-12Distance: 1.3 mi
Schools provided by the listing agent
- Elementary: Huntingtowne Farms
- Middle: Carmel
- High: South Mecklenburg
Source: Canopy MLS as distributed by MLS GRID. This data may not be complete. We recommend contacting the local school district to confirm school assignments for this home.
Get a cash offer in 3 minutes
Find out how much your home could sell for in as little as 3 minutes with a no-obligation cash offer.
Estimated market value
$974,400
Get a cash offer in 3 minutes
Find out how much your home could sell for in as little as 3 minutes with a no-obligation cash offer.
Estimated market value
$974,400
- North Carolina
- Mecklenburg County
- Charlotte
- 28210
- Quail Hollow
- 2419 Tattersall Dr
Nearby cities
Nearby neighborhoods
Nearby zip codes
Other Charlotte Topics
