Skip main navigation
Accepting backups
  • $2,199,900

    2419 Terminal Loop Road, McQueeney, TX 78123

    5beds
    4,213sqft
    : 
    $14,669/mo
    Get pre-qualified
    Single Family Residence, Residential
    Built in 2012
    0.68 Acres Lot
    $-- Zestimate®
    $522/sqft
    $-- HOA

    What's special

    Sparkling pool and spaEast-facing waterfront estateLandscaped terracesCraftsman-style millworkOutdoor entertaining spacesMassive covered pavilionBuilt-in appliances
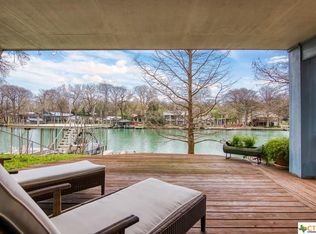
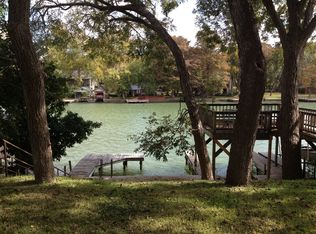
    Positioned on one of Lake McQueeney's most desirable stretches of shoreline, this east-facing waterfront estate offers expansive open-water views, a resort-style backyard, and outstanding boating access. The private dock features a boat lift, two personal watercraft lifts, oversized sun deck, and direct access to deep open water. A detached guest apartment with kitchenette, sitting area, sleeping quarters, and private covered balcony provides outstanding accommodations for extended family or guests. The backyard is equally impressive with a sparkling pool and spa, massive covered pavilion, upper veranda, landscaped terraces, outdoor entertaining spaces, and mature shade trees. Inside, reclaimed wood flooring, Craftsman-style millwork, custom detailing, and expansive windows complement the open-concept floorplan. The kitchen offers granite countertops, large island, custom cabinetry, built-in appliances, farmhouse sink, breakfast bar, and a dry bar with ice maker. Additional features include an elevator, oversized garages, gated entrance, outdoor shower, irrigation, extensive storage, and exceptional indoor-outdoor living. Main house is 3,083 sqft; 4 bed, 4.1 Bath. Guest house is 1,130 sqft. 1 bed, 1 Bath.
    15 days
    |
    390
    |
    23
    |

    Zillow last checked:

    Listing updated:

    Listed by:

    Frank E Baker 830-507-3030,

    Keller Williams Heritage

    Source: HLMLS as distributed by MLS GRID,MLS#: 178733MLS Logo

      Facts & features

      Interior

      Bedrooms & bathrooms
      • Bedrooms: 5
      • Bathrooms: 6
      • Full bathrooms: 5
      • 1/2 bathrooms: 1
      Rooms
      • Room types: Dining Room, Family Room, Foyer, Kitchen, Laundry, Living Room, Utility Room Inside, Main Level Master Bdrm
      Heating
      • Central, Electric
      Cooling
      • Central Air
      Appliances
      • Included: Dishwasher, Disposal, Microwave, Washer Hookup, Electric Water Heater, Cooktop, Wall Oven
      Features
      • Breakfast Bar, Crown Molding, Pantry, Recessed Lighting, Solid Surface Counters, Split Bedroom
      • Flooring: Hardwood
      • Number of fireplaces: 1
      • Fireplace features: One, Gas Log, Gas Starter
      Interior area
      • Total structure area: 4,213
      • Total interior livable area: 4,213 sqft

      Property

      Parking
      • Total spaces: 3
      • Parking features: 1 Car Attached Garage, 2 Car Detached Garage, Front Entry
      • Attached garage spaces: 3
      Features
      • Stories: 2
      • Patio & porch: Covered, Patio
      • Exterior features: Balcony
      • Has private pool: Yes
      • Pool features: In Ground
      • Fencing: Chain Link,Wrought Iron
      • Has view: Yes
      • View description: Lake
      • Has water view: Yes
      • Water view: Lake
      • Waterfront features: Open Water, Yes/Other
      • Frontage length: 100
      Lot
      • Size: 0.68 Acres
      • Dimensions: 100
      Details
      • Parcel number: 039015
      • Zoning: RES

      Construction

      Type & style
      • Home type: SingleFamily
      • Architectural style: Traditional
      • Property subtype: Single Family Residence, Residential
      Materials
      • Foundation: Pier & Beam
      • Roof: Metal
      Condition
      • Year built: 2012

      Utilities & green energy

      • Sewer: Septic Tank
      Green energy
      • Energy efficient items: Ceiling Fan(s), Zoned

      Community & HOA

      Community
      • Security: Smoke Detector(s)
      • Subdivision: Out of Area
      HOA
      • Has HOA: No
      • Services included: None
      Location
      • Region: Mc Queeney

      Financial & listing details

      • Price per square foot: $522/sqft
      • Tax assessed value: $1,639,331
      • Annual tax amount: $28,293
      • Date on market: 7/14/2026
      • Road surface type: Paved

        Estimated market value

        Not available

        Estimated sales range

        Not available

        Not available

        Price history

        DateEventPrice
        7/28/2026Contingent$2,199,900$522/sqft
        Source: LERA MLS #2000384 Report a problem
        7/14/2026Listed for sale$2,199,900+252.3%$522/sqft
        Source: Central Texas MLS #619602 Report a problem
        8/18/2011Sold--
        Source: LERA MLS #847106 Report a problem
        4/6/2011Price change$624,500-5.3%$148/sqft
        Source: Mickey Ferrell, REALTORS, Inc #847106 Report a problem
        2/17/2011Price change$659,500-2.3%$157/sqft
        Source: Mickey Ferrell, REALTORS, Inc #847106 Report a problem
        7/9/2010Listed for sale$675,000$160/sqft
        Source: Systems Engineering, Inc. #172103 Report a problem

        Public tax history

        YearProperty taxesTax assessment
        2025$28,293 +15.6%$1,639,331 +17.5%
        2024$24,480 +23.1%$1,395,178 +20%
        2023$19,889 $1,162,648 -24.9%
        2022-- $1,548,978 +20.7%
        2021$24,948 +32.4%$1,283,000 +19%
        2020$18,839 $1,078,471 -17.3%
        2019-- $1,303,501 +2.1%
        2018$22,997 +1.2%$1,276,278 +1.1%
        2017$22,732 +0.5%$1,262,961 +0.8%
        2016$22,621 +33.1%$1,253,172 +2.9%
        2015$16,998 $1,217,738 +22.4%
        2014$16,998 $994,577
        Find assessor info on the county website

        Monthly payment

        Est. payment

        Payment breakdown

        Explore the cost of this home by adjusting the details. Changes won't be saved.
        All calculations are estimates and provided by Zillow, Inc. for informational purposes only. Actual amounts may vary.
        HOA fees may include property taxes on listings classified as Co-Ops. Contact the listing agent and/or owner for fee details.
        Mortgage interest rates are dependent on a number of factors, including credit score, down payment, and repayment length. Interest rate data provided by Zillow Group Marketplace, Inc. as of 1/1/1970 from various mortgage lenders with which we have lead or other similar arrangements; the Estimated Payment is an average of those rates.
        See how much you could borrow to make a competitive offer.

        Climate risks

        Neighborhood: 78123

        Getting around

        0 / 100
        Car-Dependent
        26 / 100
        Somewhat Bikeable

        Nearby schools

        GreatSchools rating

        A local agent can set up tours, give advice and negotiate with sellers.

        Browse local experts

        Similar homes