Open House Sunday 5/24 12-2pm Welcome to a truly one-of-a-kind McStain two-story in the highly sought-after Songbird Park neighborhood of South End Central Park. Perfectly positioned just one block from the Greenway, this home offers an unbeatable lifestyle—an easy stroll to the Stanley Marketplace, 29th Town Center, tennis courts, dog park, trails, and everything Central Park living is known for.
What sets this home apart? A major renovation transformed the main level by removing interior walls, creating a dramatic, light-filled open floor plan rarely found in the neighborhood. The seamless flow from the entry to the kitchen and great room creates an airy feel with flexibility for entertaining and everyday living.
At the heart of the home is a massive kitchen island, timeless white cabinetry, stainless steel appliances, and generous prep space. Whether hosting dinner parties or casual mornings at the island, this space was designed to bring people together.
A bright main-floor office offers privacy and functionality for working from home.
Upstairs, you’ll find four generously sized bedrooms—a rarity in Central Park—along with a conveniently placed laundry room. The spacious primary suite feels like a retreat with vaulted ceilings, an oversized walk-in closet, and a luxurious five-piece ensuite bath.
Step outside to an entertainer’s dream backyard featuring a large patio, cozy fire pit area, built-in BBQ, and stone bar perfect for gatherings. Low-maintenance turf means less upkeep and more enjoyment.
The finished basement adds living space with a recreation area, TV lounge, and wet bar, complete with multiple wine and beverage refrigerators. A fifth non-conforming bedroom—currently used as a gym—and nearby ¾ bath make an ideal guest retreat.
The alley-load two-car garage includes built-in storage, while the extended driveway offers extra parking or play space. A functional mudroom creates the perfect everyday drop zone.
All appliances included.
Sold for $1,240,000
$1,240,000
2419 Uinta Street, Denver, CO 80238
4beds
3,786sqft
Single Family Residence
Built in 2006
5,481 Square Feet Lot
$1,215,100 Zestimate®
$328/sqft
$3,855 Estimated rent
Home value
$1,215,100
$1.14M - $1.29M
$3,855/mo
Zestimate® history
Owner options
List your home for rent
$3,855/mo
Rent Zestimate®
Find your next renter with Zillow Rental Manager. Plus, with online applications, you can quickly screen prospective tenants – for free.
$3,855/mo
Rent Zestimate®
Refinance and save
$7,713/mo
Est. payment
Refinancing to a lower rate could help reduce your monthly payments and save thousands over the life of the loan.
$7,713/mo
Est. payment
Explore your selling options
Work with a Zillow partner agent
Leverage their expertise and Zillow's premium Showcase listings to get your home seen by more buyers.
Get startedList with your own agent
Get your home in front of millions of buyers by listing it on Zillow.
Learn how to do itSell it yourself
Take full control of how buyers see your home on Zillow by listing For Sale by Owner (FSBO).
List your homeWhat's special
Timeless white cabinetryCozy fire pit areaLow-maintenance turfSpacious primary suiteLuxurious five-piece ensuite bathBuilt-in bbqVaulted ceilings
Zillow last checked:
Listing updated:
Listed by:
Grant Nesbitt 720-234-3119 Grant.Nesbitt@Compass.com,
Compass - Denver
Bought with:
Jaime Long, 100091804
Compass - Denver
Amanda Campbell, 100089703
Focus Real Estate
Source: REcolorado as distributed by MLS GRID,MLS#: 2768655
Facts & features
Interior
Bedrooms & bathrooms
- Bedrooms: 4
- Bathrooms: 4
- Full bathrooms: 2
- 3/4 bathrooms: 1
- 1/2 bathrooms: 1
- Main level bathrooms: 1
Bedroom
- Description: Vaulted Ceiling, En Suite 5 Piece Bath
- Level: Upper
Bedroom
- Level: Upper
Bedroom
- Level: Upper
Bedroom
- Level: Upper
Bathroom
- Level: Upper
Bathroom
- Description: Primary Bathroom
- Level: Upper
Bathroom
- Description: Powder Bathroom. On The Main.
- Level: Main
Bathroom
- Description: Ideal Guest Bath
- Level: Basement
Bonus room
- Description: Huge Closet, Can Be A Playhouse Or Storage Area
- Level: Basement
Den
- Description: Faces The Front Of The House
- Level: Main
Dining room
- Description: Great Room Allows For It To Be In Multiple Locations
- Level: Main
Exercise room
- Description: Can Be A Bedroom With A Door.
- Level: Basement
Family room
- Description: With Fireplace And Built-In Shelving
- Level: Main
Kitchen
- Description: Huge Island, Fully Renovated, Tons Of Counter Space
- Level: Main
Laundry
- Description: Convenient To All The Bedrooms.
- Level: Upper
Media room
- Description: Huge Spaces For Tv Or Entertaining, Wet Bar With Multiple Beverage Refrigerators
- Level: Basement
Mud room
- Description: Coat Storage, Closets, Shoe Cubbies
- Level: Main
Utility room
- Description: Storage Room, Crawspace Access.
- Level: Basement
Heating
- Forced Air, Natural Gas
Cooling
- Central Air
Appliances
- Included: Bar Fridge, Cooktop, Dishwasher, Disposal, Down Draft, Dryer, Gas Water Heater, Microwave, Oven, Range, Washer, Wine Cooler
- Laundry: In Unit
Features
- Ceiling Fan(s), Five Piece Bath, High Speed Internet, Kitchen Island, Marble Counters, Pantry, Primary Suite, Radon Mitigation System, Smoke Free, Vaulted Ceiling(s), Walk-In Closet(s), Wet Bar
- Flooring: Carpet, Tile, Wood
- Windows: Window Coverings, Window Treatments
- Basement: Crawl Space,Finished,Partial,Sump Pump
- Number of fireplaces: 1
- Fireplace features: Basement
Interior area
- Total structure area: 3,786
- Total interior livable area: 3,786 sqft
- Finished area above ground: 2,851
Property
Parking
- Total spaces: 2
- Parking features: Concrete, Exterior Access Door
- Attached garage spaces: 2
Features
- Levels: Two
- Stories: 2
- Entry location: Ground
- Patio & porch: Front Porch
- Exterior features: Dog Run, Fire Pit, Gas Grill, Private Yard
- Has spa: Yes
- Spa features: Spa/Hot Tub, Heated
- Fencing: Full
Lot
- Size: 5,481 Square Feet
- Features: Level, Sprinklers In Front
Details
- Parcel number: 133119004
- Zoning: R-MU-20
- Special conditions: Standard
Construction
Type & style
- Home type: SingleFamily
- Architectural style: Contemporary
- Property subtype: Single Family Residence
Materials
- Frame, Wood Siding
- Foundation: Slab
- Roof: Composition
Condition
- Updated/Remodeled
- Year built: 2006
Details
- Builder model: One of a kind
- Builder name: McStain
Utilities & green energy
- Electric: 110V, 220 Volts
- Sewer: Public Sewer
- Water: Public
Community & HOA
Community
- Security: Security Entrance, Smart Cameras
- Subdivision: Central Park
HOA
- Has HOA: Yes
- Services included: Maintenance Grounds
- HOA fee: $58 monthly
- HOA name: Master Community Association
- HOA phone: 303-388-0724
Location
- Region: Denver
Financial & listing details
- Price per square foot: $328/sqft
- Tax assessed value: $1,254,300
- Annual tax amount: $10,399
- Date on market: 5/22/2026
- Listing terms: Cash,Conventional,Jumbo
- Exclusions: Seller's Personal Property.
- Ownership: Individual
- Road surface type: Paved
Price history
| Date | Event | Price |
|---|---|---|
| 6/30/2026 | Sold | $1,240,000-4.5%$328/sqft |
Source:  REcolorado as distributed by MLS GRID #2768655 Report a problem REcolorado as distributed by MLS GRID #2768655 Report a problem | ||
| 6/1/2026 | Pending sale | $1,299,000$343/sqft |
Source: REcolorado as distributed by MLS GRID #2768655 Report a problem | ||
| 5/22/2026 | Listed for sale | $1,299,000+159.4%$343/sqft |
Source: REcolorado as distributed by MLS GRID #2768655 Report a problem | ||
| 7/13/2007 | Sold | $500,798$132/sqft |
Source: Public Record Report a problem | ||
Public tax history
| Year | Property taxes | Tax assessment |
|---|---|---|
| 2025 | $10,399 +1.4% | $88,430 +24.4% |
| 2024 | $10,260 +16.7% | $71,080 -4.6% |
| 2023 | $8,794 +1.4% | $74,470 +19.7% |
| 2022 | $8,675 +13.6% | $62,230 -2.8% |
| 2021 | $7,639 +1.5% | $64,030 +12.3% |
| 2020 | $7,524 +7.2% | $57,028 -0.7% |
| 2019 | $7,016 | $57,428 +12.6% |
| 2018 | $7,016 +0.2% | $51,000 |
| 2017 | $7,005 +2.8% | $51,000 +0.9% |
| 2016 | $6,813 +6.7% | $50,560 |
| 2015 | $6,386 +0.1% | $50,560 +10.1% |
| 2014 | $6,378 +15.9% | $45,930 |
| 2013 | $5,503 +10.1% | $45,930 +16.3% |
| 2012 | $5,000 -2.3% | $39,480 |
| 2011 | $5,120 +1.1% | $39,480 -6.2% |
| 2010 | $5,064 -4.6% | $42,090 |
| 2009 | $5,307 +228.6% | $42,090 -3.4% |
| 2008 | $1,615 +148.9% | $43,560 +228.5% |
| 2007 | $649 | $13,260 |
Find assessor info on the county website
Neighborhood: Central Park
Nearby homes
- $1,076,6004 bd3 ba2.8k sqft2429 Uinta St, Denver, CO 80238Off Market
- $1,142,0004 bd3 ba3.4k sqft2409 Uinta St, Denver, CO 80238Off Market
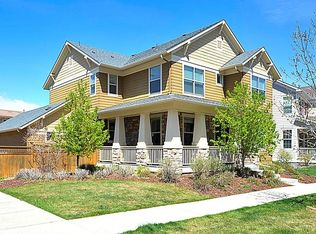
- $1,038,2004 bd3 ba2.8k sqft2439 Uinta St, Denver, CO 80238Off Market
- $575,0002 bd3 ba1.5k sqft2410 Uinta St, Denver, CO 80238Sold

- $402,7002 bd2 ba1.1k sqft2416 Uinta St, Denver, CO 80238Off Market
- $551,3002 bd2 ba1.5k sqft2418 Uinta St, Denver, CO 80238Off Market
- $209,6002 bd1 ba1.1k sqft2412 Uinta St, Denver, CO 80238Off Market
- $2,8503 bd3 ba1.5k sqft2420 Uinta St, Denver, CO 80238For Rent
Nearby schools
GreatSchools rating
- 10/10Westerly Creek Elementary SchoolGrades: PK-5Distance: 0.5 mi
- 10/10William (Bill) Roberts K-8 SchoolGrades: K-8Distance: 0.6 mi
- 9/10Northfield High SchoolGrades: 9-12Distance: 3.2 mi
Schools provided by the listing agent
- Elementary: Westerly Creek
- Middle: Bill Roberts E-8
- High: Northfield
- District: Denver 1
Source: REcolorado as distributed by MLS GRID. This data may not be complete. We recommend contacting the local school district to confirm school assignments for this home.
Get a cash offer in 3 minutes
Find out how much your home could sell for in as little as 3 minutes with a no-obligation cash offer.
Estimated market value
$1,215,100
Get a cash offer in 3 minutes
Find out how much your home could sell for in as little as 3 minutes with a no-obligation cash offer.
Estimated market value
$1,215,100
- Colorado
- Denver County
- Denver
- 80238
- Central Park
- 2419 Uinta Street
