If you’ve been waiting for a beautiful Arlington home in a timeless and loved neighborhood, your wait is over. This cherished residence, lovingly cared for by long-time homeowners sits on a corner lot, surrounded by mature trees and lush landscaping.
Inside, you’ll find a flexible and thoughtfully designed floor plan currently used as a 4-bedroom 2.5 bath, with optional living areas that can easily adapt to your lifestyle, including a room that’s ideal for a fourth bedroom, office or hobby space. It features a window seat and built-in shelving.
Renovations include an expanded den with a tv or reading area, a wall of glass with sliding doors leading to a covered patio. A built-in wall of cabinetry, pantry storage, and a built-in desk, all part of the open design with kitchen and eat-in area for comfort and function. The kitchen has been updated with Corian countertops.
Throughout the home, new windows, flooring, and smooth ceilings have replaced outdated features reflecting attention to detail.
The front living area offers flexibility — once a formal dining room, now a living room, it can easily be reimagined to suit your needs. The large front entertaining room features a wall of red oak cabinetry with glass shelving and lighting to display. It conceals an original brick fireplace in the center that could be restored. The c1970’s wet bar was left in place!
The primary suite offers a spacious ensuite bath featuring three closets, dual vanities, and a walk-in shower where a marble tub once stood. A private door leads from the suite to the home’s most stunning feature — the covered back patio, designed as an elegant extension of the home with a canopy roof that allows soft natural light to filter through. Beyond the custom iron gate of the patio, the backyard feels like your own private park.
This neighborhood is one where community still thrives — with children playing, events and even a garden club. Come see this home and imagine making it your own.
Sold
Price Unknown
2419 Villa Vera Dr, Arlington, TX 76017
4beds
2,468sqft
Single Family Residence
Built in 1977
10,323 Square Feet Lot
$451,800 Zestimate®
$--/sqft
$2,681 Estimated rent
Home value
$451,800
$420,000 - $483,000
$2,681/mo
Zestimate® history
Owner options
List your home for rent
$2,681/mo
Rent Zestimate®
Find your next renter with Zillow Rental Manager. Plus, with online applications, you can quickly screen prospective tenants – for free.
$2,681/mo
Rent Zestimate®
Refinance and save
Refinancing to a lower rate could help reduce your monthly payments and save thousands over the life of the loan.
Explore your selling options
Work with a Zillow partner agent
Leverage their expertise and Zillow's premium Showcase listings to get your home seen by more buyers.
Get startedList with your own agent
Get your home in front of millions of buyers by listing it on Zillow.
Learn how to do itSell it yourself
Take full control of how buyers see your home on Zillow by listing For Sale by Owner (FSBO).
List your homeWhat's special
Corner lot
Zillow last checked:
Listing updated:
Listed by:
Susan Thornton 0678946 817-731-8466,
Briggs Freeman Sotheby's Int'l 817-731-8466
Bought with:
Michael Abrams
HomeSmart Stars
Source: NTREIS,MLS#: 21096615
Facts & features
Interior
Bedrooms & bathrooms
- Bedrooms: 4
- Bathrooms: 3
- Full bathrooms: 2
- 1/2 bathrooms: 1
Primary bedroom
- Features: Ceiling Fan(s), En Suite Bathroom, Walk-In Closet(s)
- Level: First
- Dimensions: 16 x 13
Bedroom
- Features: Ceiling Fan(s)
- Level: First
- Dimensions: 13 x 12
Bedroom
- Features: Ceiling Fan(s)
- Level: First
- Dimensions: 12 x 11
Primary bathroom
- Features: Built-in Features, Dual Sinks, En Suite Bathroom
- Level: First
- Dimensions: 16 x 11
Bonus room
- Level: First
- Dimensions: 13 x 12
Den
- Level: First
- Dimensions: 14 x 11
Other
- Features: Built-in Features, Jack and Jill Bath
- Level: First
- Dimensions: 12 x 8
Half bath
- Level: First
- Dimensions: 7 x 3
Kitchen
- Features: Breakfast Bar, Built-in Features, Eat-in Kitchen, Kitchen Island, Pantry, Solid Surface Counters
- Level: First
- Dimensions: 14 x 10
Living room
- Features: Built-in Features
- Level: First
- Dimensions: 25 x 16
Living room
- Features: Built-in Features, Fireplace
- Level: First
- Dimensions: 19 x 16
Utility room
- Features: Built-in Features, Utility Room, Utility Sink
- Level: First
- Dimensions: 14 x 6
Heating
- Central, Electric
Cooling
- Central Air, Ceiling Fan(s), Electric
Appliances
- Included: Dishwasher, Electric Cooktop, Electric Oven, Disposal
Features
- Wet Bar, Built-in Features, Double Vanity, Eat-in Kitchen, High Speed Internet, Kitchen Island, Walk-In Closet(s), Wired for Sound
- Flooring: Laminate, Tile
- Windows: Window Coverings
- Has basement: No
- Number of fireplaces: 1
- Fireplace features: See Remarks, Wood Burning
Interior area
- Total interior livable area: 2,468 sqft
Property
Parking
- Total spaces: 2
- Parking features: Door-Multi, Garage, Garage Door Opener, Inside Entrance, Kitchen Level, Garage Faces Side
- Attached garage spaces: 2
Features
- Levels: One
- Stories: 1
- Patio & porch: Covered, Front Porch, Patio
- Pool features: None
- Fencing: Back Yard,Chain Link,Wrought Iron
Lot
- Size: 10,323 Square Feet
- Features: Interior Lot, Landscaped, Many Trees, Sprinkler System
Details
- Parcel number: 02079666
Construction
Type & style
- Home type: SingleFamily
- Architectural style: Traditional,Detached
- Property subtype: Single Family Residence
Materials
- Brick
- Foundation: Slab
- Roof: Composition
Condition
- Year built: 1977
Utilities & green energy
- Sewer: Public Sewer
- Water: Public
- Utilities for property: Electricity Connected, Sewer Available, Water Available
Community & HOA
Community
- Features: Curbs
- Security: Security System Leased, Security System
- Subdivision: Ouro Verde
HOA
- Has HOA: No
Location
- Region: Arlington
Financial & listing details
- Tax assessed value: $433,258
- Annual tax amount: $8,854
- Date on market: 12/1/2025
- Cumulative days on market: 84 days
- Listing terms: Cash,Conventional
- Exclusions: personal items
- Electric utility on property: Yes
Price history
| Date | Event | Price |
|---|---|---|
| 3/25/2026 | Sold | -- |
Source: NTREIS #21096615 Report a problem | ||
| 3/13/2026 | Pending sale | $475,000$192/sqft |
Source: NTREIS #21096615 Report a problem | ||
| 2/26/2026 | Contingent | $475,000$192/sqft |
Source: NTREIS #21096615 Report a problem | ||
| 1/22/2026 | Price change | $475,000-4.2%$192/sqft |
Source: NTREIS #21096615 Report a problem | ||
| 12/1/2025 | Listed for sale | $496,000$201/sqft |
Source: NTREIS #21096615 Report a problem | ||
Public tax history
| Year | Property taxes | Tax assessment |
|---|---|---|
| 2025 | $1,828 -19.5% | $433,258 |
| 2024 | $2,271 -44.6% | $433,258 -3.5% |
| 2023 | $4,102 -2.2% | $448,789 +27.6% |
| 2022 | $4,194 +1.7% | $351,665 +14.8% |
| 2021 | $4,126 +1.5% | $306,357 +10.7% |
| 2020 | $4,064 -0.1% | $276,698 -0.7% |
| 2019 | $4,068 +0.8% | $278,661 +5.6% |
| 2018 | $4,035 +0.6% | $263,796 -3.4% |
| 2017 | $4,010 +1.1% | $273,003 +14.1% |
| 2016 | $3,965 +4.8% | $239,324 +14.6% |
| 2015 | $3,784 | $208,887 +8.5% |
| 2014 | $3,784 | $192,600 -7.2% |
| 2013 | -- | $207,500 +0.4% |
| 2012 | -- | $206,600 |
| 2011 | -- | $206,600 +2.6% |
| 2010 | -- | $201,400 -1.4% |
| 2009 | -- | $204,200 |
| 2008 | -- | $204,200 +14.8% |
| 2007 | -- | $177,800 +7.9% |
| 2006 | -- | $164,800 |
| 2005 | -- | $164,800 |
| 2004 | -- | $164,800 |
| 2003 | -- | $164,800 |
| 2002 | -- | $164,800 +7.8% |
| 2001 | -- | $152,900 |
| 2000 | -- | $152,900 |
Find assessor info on the county website
Neighborhood: Southwest
Nearby homes
- $449,7003 bd2 ba2.4k sqft2421 Villa Vera Dr, Arlington, TX 76017Off Market
- $467,2003 bd3 ba2.3k sqft4816 Tamanaco Ct, Arlington, TX 76017Off Market

- $426,2003 bd2 ba2.2k sqft2411 Villa Vera Dr, Arlington, TX 76017Off Market
- $395,5003 bd2 ba2.2k sqft2416 Villa Vera Dr, Arlington, TX 76017Off Market
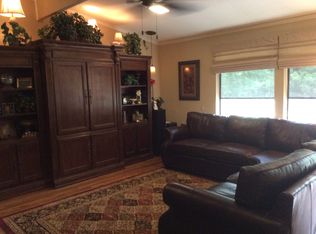
- $445,3003 bd3 ba2.2k sqft2420 Villa Vera Dr, Arlington, TX 76017Off Market
- $470,6003 bd2 ba2.7k sqft4815 Tamanaco Ct, Arlington, TX 76017Off Market
- $512,4004 bd4 ba2.6k sqft2425 Villa Vera Dr, Arlington, TX 76017Off Market
- $473,3003 bd2 ba2.8k sqft4814 Tamanaco Ct, Arlington, TX 76017Off Market
Nearby schools
GreatSchools rating
- 7/10Wood Elementary SchoolGrades: PK-6Distance: 0.7 mi
- 6/10Boles Junior High SchoolGrades: 7-8Distance: 1.4 mi
- 6/10Martin High SchoolGrades: 9-12Distance: 2.2 mi
Schools provided by the listing agent
- Elementary: Wood
- High: Martin
- District: Arlington ISD
Source: NTREIS. This data may not be complete. We recommend contacting the local school district to confirm school assignments for this home.
Get a cash offer in 3 minutes
Find out how much your home could sell for in as little as 3 minutes with a no-obligation cash offer.
Estimated market value
$451,800
Get a cash offer in 3 minutes
Find out how much your home could sell for in as little as 3 minutes with a no-obligation cash offer.
Estimated market value
$451,800
- Texas
- Tarrant County
- Arlington
- 76017
- Southwest
- 2419 Villa Vera Dr
Nearby cities
Nearby neighborhoods
Nearby zip codes
Other Arlington Topics
