Super cute in established neighborhood close to the greenbelt with walking trail & park. The living room has a brick fireplace with gas logs & double doors that lead to the backyard covered patio. Inside there is no carpet. You will have laminate floors through the house & tile in the bathrooms. Your galley style kitchen has newer stainless appliances that include a gas cooktop, microwave & dishwasher. The big primary bedroom has two closets & an ensuite bathroom with a shower. The garage has lots of upgrades. It is fully insulated, vented for heat & air & has an epoxy floor just to name a few things. Out back there is an oversized carport with the covered patio that makes for a great space to entertain. The Vinyl fence is a recent upgrade along with the roller gate across the driveway that adds extra privacy. There has been recent upgrades made to the electrical, plumping, heat & air units. The hot water heater has been recently replaced. Complete list of improvements is in documents.
Sold
Price Unknown
2419 Viva Dr, Mesquite, TX 75150
3beds
1,256sqft
Single Family Residence
Built in 1965
7,318 Square Feet Lot
$257,900 Zestimate®
$--/sqft
$1,772 Estimated rent
Home value
$257,900
$245,000 - $271,000
$1,772/mo
Zestimate® history
Owner options
List your home for rent
$1,772/mo
Rent Zestimate®
Find your next renter with Zillow Rental Manager. Plus, with online applications, you can quickly screen prospective tenants – for free.
$1,772/mo
Rent Zestimate®
Refinance and save
Refinancing to a lower rate could help reduce your monthly payments and save thousands over the life of the loan.
Explore your selling options
Work with a Zillow partner agent
Leverage their expertise and Zillow's premium Showcase listings to get your home seen by more buyers.
Get startedList with your own agent
Get your home in front of millions of buyers by listing it on Zillow.
Learn how to do itSell it yourself
Take full control of how buyers see your home on Zillow by listing For Sale by Owner (FSBO).
List your homeWhat's special
Brick fireplaceCovered patioRoller gate acrossOversized carportEpoxy floorEnsuite bathroomGas logs
Zillow last checked:
Listing updated:
Listed by:
Tamara Preston 0484407 972-747-5100,
Keller Williams Realty Allen 972-747-5100
Bought with:
Tamara Mclendon
Green Oaks Realty
Source: NTREIS,MLS#: 20438962
Facts & features
Interior
Bedrooms & bathrooms
- Bedrooms: 3
- Bathrooms: 2
- Full bathrooms: 2
Primary bedroom
- Features: En Suite Bathroom, Separate Shower
- Level: First
- Dimensions: 14 x 12
Bedroom
- Level: First
- Dimensions: 11 x 10
Bedroom
- Level: First
- Dimensions: 13 x 10
Breakfast room nook
- Features: Eat-in Kitchen
- Level: First
- Dimensions: 9 x 9
Kitchen
- Features: Eat-in Kitchen
- Level: First
- Dimensions: 10 x 8
Living room
- Level: First
- Dimensions: 18 x 12
Utility room
- Features: Built-in Features, Utility Room
- Level: First
- Dimensions: 9 x 9
Heating
- Natural Gas
Cooling
- Central Air
Appliances
- Included: Dishwasher, Gas Range, Gas Water Heater, Microwave
- Laundry: Laundry in Utility Room
Features
- High Speed Internet, Cable TV
- Flooring: Ceramic Tile, Luxury Vinyl Plank
- Windows: Window Coverings
- Has basement: No
- Number of fireplaces: 1
- Fireplace features: Gas Log, Masonry
Interior area
- Total interior livable area: 1,256 sqft
Property
Parking
- Total spaces: 6
- Parking features: Attached Carport, Alley Access, Door-Single, Epoxy Flooring, Heated Garage, Garage Faces Rear
- Attached garage spaces: 2
- Carport spaces: 4
- Covered spaces: 6
Features
- Levels: One
- Stories: 1
- Patio & porch: Covered
- Pool features: None
- Fencing: Back Yard,Gate,Vinyl
Lot
- Size: 7,318 Square Feet
- Features: Back Yard, Interior Lot, Lawn, Landscaped, Subdivision
Details
- Parcel number: 38204500050110000
Construction
Type & style
- Home type: SingleFamily
- Architectural style: Traditional,Detached
- Property subtype: Single Family Residence
Materials
- Brick
- Foundation: Slab
- Roof: Composition
Condition
- Year built: 1965
Utilities & green energy
- Sewer: Public Sewer
- Water: Public
- Utilities for property: Sewer Available, Water Available, Cable Available
Community & HOA
Community
- Features: Curbs, Park, Trails/Paths
- Security: Smoke Detector(s)
- Subdivision: Town East Estates
HOA
- Has HOA: No
Location
- Region: Mesquite
Financial & listing details
- Tax assessed value: $297,790
- Annual tax amount: $5,816
- Date on market: 9/29/2023
- Cumulative days on market: 54 days
- Listing terms: Cash,Conventional,FHA
- Exclusions: Ring doorbell, light with camera in back, blue curtains in primary bedroom, free standing air conditioner in garage.
Price history
| Date | Event | Price |
|---|---|---|
| 11/22/2023 | Sold | -- |
Source: NTREIS #20438962 Report a problem | ||
| 10/12/2023 | Contingent | $267,000$213/sqft |
Source: NTREIS #20438962 Report a problem | ||
| 10/6/2023 | Price change | $267,000-2.9%$213/sqft |
Source: NTREIS #20438962 Report a problem | ||
| 9/29/2023 | Price change | $275,000+22.2%$219/sqft |
Source: NTREIS #20438962 Report a problem | ||
| 5/10/2021 | Pending sale | $225,000$179/sqft |
Source: NTREIS #14554254 Report a problem | ||
| 4/29/2021 | Price change | $225,000-2.2%$179/sqft |
Source: NTREIS #14554254 Report a problem | ||
| 4/13/2021 | Listed for sale | $230,000$183/sqft |
Source: NTREIS #14554254 Report a problem | ||
| 3/24/2021 | Listing removed | -- |
Source: Owner Report a problem | ||
| 9/27/2017 | Listing removed | $1,375$1/sqft |
Source: Owner Report a problem | ||
| 9/21/2017 | Listed for rent | $1,375$1/sqft |
Source: Owner Report a problem | ||
Public tax history
| Year | Property taxes | Tax assessment |
|---|---|---|
| 2025 | $5,117 -25.9% | $297,790 |
| 2024 | $6,909 +325.5% | $297,790 |
| 2023 | $1,624 +21% | $297,790 +28.6% |
| 2022 | $1,342 +26.2% | $231,510 +34.2% |
| 2021 | $1,064 +26.3% | $172,540 +31.1% |
| 2020 | $842 +12.2% | $131,570 +13.4% |
| 2019 | $750 -1.5% | $116,000 |
| 2018 | $762 +35.6% | $116,000 -8.2% |
| 2017 | $562 +1.7% | $126,350 +28.5% |
| 2016 | $552 -10.5% | $98,300 +8.9% |
| 2015 | $617 | $90,300 |
| 2014 | $617 | $90,300 |
| 2013 | -- | -- |
| 2012 | -- | -- |
| 2011 | -- | -- |
| 2010 | -- | -- |
| 2009 | -- | -- |
| 2008 | -- | -- |
| 2007 | -- | -- |
| 2005 | -- | -- |
| 2004 | -- | -- |
| 2003 | -- | -- |
| 2002 | -- | -- |
| 2001 | -- | -- |
Find assessor info on the county website
Neighborhood: Town East
Nearby homes
- $229,0003 bd2 ba1.2k sqft2415 Viva Dr, Mesquite, TX 75150Off Market

- $236,7003 bd2 ba1.4k sqft2423 Viva Dr, Mesquite, TX 75150Off Market
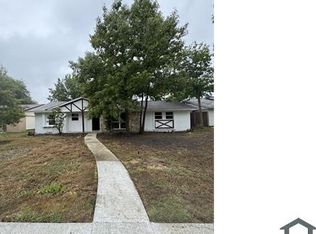
- $251,1003 bd2 ba1.5k sqft2324 Catalina Dr, Mesquite, TX 75150Off Market
- $233,3003 bd2 ba1.4k sqft2328 Catalina Dr, Mesquite, TX 75150Off Market
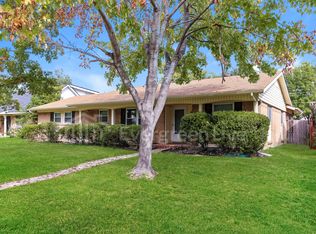
- $210,0003 bd1 ba1.2k sqft2320 Catalina Dr, Mesquite, TX 75150Off Market
- $227,7003 bd2 ba1.4k sqft2427 Viva Dr, Mesquite, TX 75150Off Market
- $214,8003 bd2 ba1.2k sqft2411 Viva Dr, Mesquite, TX 75150Off Market
- $203,8003 bd1 ba1.2k sqft2414 Viva Dr, Mesquite, TX 75150Off Market
Nearby schools
GreatSchools rating
- 7/10Tosch Elementary SchoolGrades: PK-5Distance: 0.5 mi
- 4/10McDonald Middle SchoolGrades: 6-8Distance: 0.6 mi
- 4/10North Mesquite High SchoolGrades: 9-12Distance: 1.2 mi
Schools provided by the listing agent
- Elementary: Tosch
- Middle: Mcdonald
- High: Northmesqu
- District: Mesquite ISD
Source: NTREIS. This data may not be complete. We recommend contacting the local school district to confirm school assignments for this home.
Get a cash offer in 3 minutes
Find out how much your home could sell for in as little as 3 minutes with a no-obligation cash offer.
Estimated market value
$257,900
Get a cash offer in 3 minutes
Find out how much your home could sell for in as little as 3 minutes with a no-obligation cash offer.
Estimated market value
$257,900
- Texas
- Dallas County
- Mesquite
- 75150
- Town East
- 2419 Viva Dr
Nearby cities
Nearby neighborhoods
Nearby zip codes
Other Mesquite Topics
