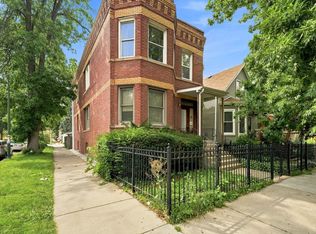
Exciting appreciating Ukrainian Village. Traditional brick house currently used as two units. Both are spacious and updated with separate furnaces and AC. Sunny second floor with multiple skylights. First floor offers nice living room, 2 bedrooms plus a bonus room/office, big kitchen, pantry and good closets. Basement finished with full bath, lots of possibilities. Refer to floor plans for better understanding. Repurpose to full potential and use as a large home with room to roam and grow with some TLC. Great yard and 2 car garage. Excellent location! Sold in as-is condition. INVESTORS, this ia a highly desirable renters' area with good public trans and proximity to trendy hot areas, 606 and more! REHABBERS, CONTRACTORS, DEVELOPERS WELCOME! This is NOT in the NW Side Preservation district.
Pending
$650,000
2419 W Augusta Blvd, Chicago, IL 60622
4beds
--sqft
Single Family Residence
Built in ----
2,976 Square Feet Lot
$-- Zestimate®
$--/sqft
$-- HOA
What's special
Traditional brick houseGreat yardBig kitchenSeparate furnaces and acGood closets
- 143 days
- 17
- 0
Zillow last checked:
Listing updated:
Listed by:
Maribel Selva, ABR,GRI (773)616-6743,
Coldwell Banker Realty
Source: MRED as distributed by MLS GRID,MLS#: 12630433
Facts & features
Interior
Bedrooms & bathrooms
- Bedrooms: 4
- Bathrooms: 3
- Full bathrooms: 3
Rooms
- Room types: Den, Office, Bonus Room, Kitchen, Utility Room-Lower Level, Storage, Pantry
Primary bedroom
- Features: Flooring (Hardwood)
- Level: Main
- Area: 84 Square Feet
- Dimensions: 12X7
Bedroom 2
- Features: Flooring (Hardwood)
- Level: Main
- Area: 81 Square Feet
- Dimensions: 9X9
Bedroom 3
- Features: Flooring (Hardwood)
- Level: Second
- Area: 90 Square Feet
- Dimensions: 10X9
Bedroom 4
- Level: Second
- Area: 100 Square Feet
- Dimensions: 10X10
Bonus room
- Features: Flooring (Hardwood)
- Level: Second
- Area: 208 Square Feet
- Dimensions: 16X13
Den
- Features: Flooring (Hardwood)
- Level: Second
- Area: 135 Square Feet
- Dimensions: 15X9
Kitchen
- Features: Flooring (Ceramic Tile)
- Level: Main
- Area: 168 Square Feet
- Dimensions: 14X12
Kitchen 2nd
- Features: Flooring (Hardwood)
- Level: Second
- Area: 130 Square Feet
- Dimensions: 13X10
Living room
- Features: Flooring (Hardwood)
- Level: Main
- Area: 13 Square Feet
- Dimensions: 13X1
Office
- Features: Flooring (Hardwood)
- Level: Main
- Area: 56 Square Feet
- Dimensions: 8X7
Pantry
- Level: Main
- Area: 28 Square Feet
- Dimensions: 7X4
Storage
- Level: Basement
- Area: 176 Square Feet
- Dimensions: 22X8
Other
- Level: Basement
- Area: 774 Square Feet
- Dimensions: 43X18
Heating
- Natural Gas, Forced Air, Indv Controls, Zoned
Cooling
- Central Air
Appliances
- Laundry: Common Area
Features
- Windows: Skylight(s)
- Basement: Finished,Full,Walk-Out Access
Interior area
- Total structure area: 0
Property
Parking
- Total spaces: 2
- Parking features: Detached, Garage
- Garage spaces: 2
Accessibility
- Accessibility features: No Disability Access
Features
- Stories: 2
- Patio & porch: Patio
Lot
- Size: 2,976 Square Feet
- Dimensions: 24 x 124
Details
- Parcel number: 16014200170000
- Special conditions: List Broker Must Accompany
Construction
Type & style
- Home type: SingleFamily
- Property subtype: Single Family Residence
Materials
- Brick
Condition
- New construction: No
Details
- Builder model: 2 Story
Utilities & green energy
- Sewer: Public Sewer
- Water: Lake Michigan, Public
Community & HOA
Community
- Subdivision: Ukrainian Village
HOA
- Services included: None
Location
- Region: Chicago
Financial & listing details
- Tax assessed value: $450,000
- Annual tax amount: $8,041
- Date on market: 4/27/2026
- Ownership: Fee Simple
Estimated market value
Not available
Estimated sales range
Not available
Not available
Price history
| Date | Event | Price |
|---|---|---|
| 6/15/2026 | Pending sale | $650,000 |
Source:  MRED as distributed by MLS GRID #12630433 Report a problem MRED as distributed by MLS GRID #12630433 Report a problem | ||
| 6/12/2026 | Listing removed | $650,000 |
Source: MRED as distributed by MLS GRID #12630433 Report a problem | ||
| 5/28/2026 | Pending sale | $650,000 |
Source: MRED as distributed by MLS GRID #12630433 Report a problem | ||
| 4/27/2026 | Listed for sale | $650,000+236.8% |
Source: MRED as distributed by MLS GRID #12630433 Report a problem | ||
| 10/30/2000 | Sold | $193,000 |
Source: Public Record Report a problem | ||
Public tax history
| Year | Property taxes | Tax assessment |
|---|---|---|
| 2024 | $9,068 +12.8% | $45,000 +18.4% |
| 2023 | $8,042 +2.9% | $38,000 |
| 2022 | $7,816 +2.3% | $38,000 |
| 2021 | $7,641 +4.1% | $38,000 +15.3% |
| 2020 | $7,344 -0.2% | $32,965 -10% |
| 2019 | $7,359 -6% | $36,628 -7.5% |
| 2018 | $7,825 +71.3% | $39,613 +86.7% |
| 2017 | $4,568 +7.5% | $21,221 |
| 2016 | $4,250 +9.3% | $21,221 |
| 2015 | $3,889 +21.6% | $21,221 +23.1% |
| 2014 | $3,198 +2% | $17,237 |
| 2013 | $3,135 +1.4% | $17,237 |
| 2012 | $3,093 -5.5% | $17,237 -14.6% |
| 2011 | $3,272 -6.3% | $20,191 -5.9% |
| 2010 | $3,493 +4.4% | $21,466 |
| 2009 | $3,347 -19% | $21,466 -25.5% |
| 2008 | $4,133 +1% | $28,809 |
| 2007 | $4,092 -1.1% | $28,809 |
| 2006 | $4,136 +20.6% | $28,809 +37.2% |
| 2005 | $3,430 +1% | $20,993 |
| 2004 | $3,396 +2.2% | $20,993 |
| 2003 | $3,322 +48.8% | $20,993 +69% |
| 2002 | $2,232 +3.8% | $12,425 |
| 2001 | $2,152 +79% | $12,425 |
| 2000 | $1,202 +0.4% | $12,425 +50.5% |
| 1999 | $1,198 | $8,258 |
Find assessor info on the county website
Monthly payment
Est. payment
Payment breakdown
Explore the cost of this home by adjusting the details. Changes won't be saved.Climate risks
Neighborhood: Humboldt Park
Nearby schools
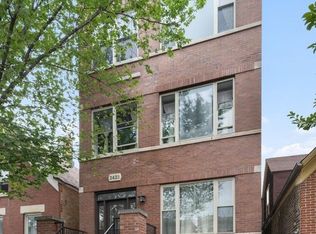
- $15,0812 bd2 ba1k sqft2423 W Augusta Blvd APT 1, Chicago, IL 60622Off Market

- $338,4002 bd1 ba1k sqft2423 W Augusta Blvd APT 2, Chicago, IL 60622Off Market

- $432,2002 bd2 ba3.5k sqft2423 W Augusta Blvd APT 2, Chicago, IL 60622Off Market
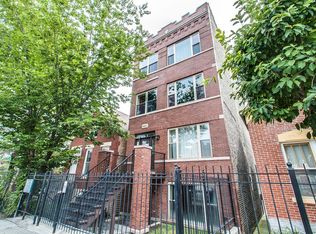
- $396,2002 bd2 ba-- sqft2423 W Augusta Blvd APT 3, Chicago, IL 60622Off Market
Similar homes
- $649,9006 bd4 ba-- sqft3234 W Fulton Blvd, Chicago, IL 60624New
 MLS ID #12759675, Dorota Kula, HomeSmart Connect LLC. MRED as distributed by MLS GRID
 - $680,0004 bd3 ba2.4k sqft5401 S Maryland Ave, Chicago, IL 60615New
 MLS ID #12762692, Catherine Rosenberg, Berkshire Hathaway HomeServices Chicago. MRED as distributed by MLS GRID
 - $650,0005 bd4 ba2.1k sqft4100 N Kimball Ave, Chicago, IL 60618Active
 MLS ID #12723102, Aleya Abdulawal, Coldwell Banker Realty. MRED as distributed by MLS GRID
 - $899,0005 bd3 ba2.7k sqft1946 W Armitage Ave, Chicago, IL 60622Active
 MLS ID #12740416, Michael Giliano, Compass. MRED as distributed by MLS GRID
