Rare, Single family bungalow in the Bell school District and under $1M! This charming brick home sits on an oversized lot approximately 32 x 125, and boasts pride of ownership outside and in. Layout consists of 3 bedrooms and 1 bath on the main level, plus a 4th bedroom and additional full bathroom in the partially finished lower level. Owners lived in the home over 25 years, and curated a garden with raspberries, native plants, and micro-clover grasses. Vintage intricate preserved details including stained glass and wood built-ins warm the space and compliment modern updates such as New A/C (2023) and new Trane furnace (2018), water heater (2023). New kitchen remodel in 2024/2025 with new appliances, electric induction range, stone counters and white shaker cabinets. Many exterior improvements in 2018. 200 amps electrical service. Two car garage. Move in or bring your contractors for ideas on expansion into the large and clean attic or fully finish out the lower level. An easy 3 block walk nearby to Bell Elementary, Revere Park & Neighborhood boys and girls club. Steps to Lane Tech, Western Ave, Roscoe Village.
Contingent
$735,000
2419 W Berenice Ave, Chicago, IL 60618
4beds
--sqft
Single Family Residence
Built in 1930
4,000 Square Feet Lot
$-- Zestimate®
$--/sqft
$-- HOA
What's special
Charming brick homeTwo car garageLarge and clean atticWhite shaker cabinetsElectric induction rangeStone counters
- --
- on Zillow |
- 1,952
- views |
- 158
- saves |
Likely to sell faster than
Zillow last checked:
Listed by:
Camille Canales 773-466-7150,
Compass
Source: MRED as distributed by MLS GRID,MLS#: 12646069
Facts & features
Interior
Bedrooms & bathrooms
- Bedrooms: 4
- Bathrooms: 2
- Full bathrooms: 2
Rooms
- Room types: Attic, Utility Room-Lower Level
Primary bedroom
- Level: Main
- Area: 130 Square Feet
- Dimensions: 10X13
Bedroom 2
- Level: Main
- Area: 120 Square Feet
- Dimensions: 10X12
Bedroom 3
- Level: Main
- Area: 120 Square Feet
- Dimensions: 10X12
Bedroom 4
- Features: Flooring (Tile)
- Level: Lower
- Area: 135 Square Feet
- Dimensions: 9X15
Other
- Level: Attic
- Area: 1056 Square Feet
- Dimensions: 22X48
Dining room
- Features: Flooring (Hardwood), Window Treatments (Double Pane Windows)
- Level: Main
- Area: 156 Square Feet
- Dimensions: 12X13
Kitchen
- Features: Kitchen (Pantry-Walk-in, Granite Counters, Pantry, Updated Kitchen), Window Treatments (Double Pane Windows)
- Level: Main
- Area: 132 Square Feet
- Dimensions: 12X11
Laundry
- Level: Lower
- Area: 280 Square Feet
- Dimensions: 14X20
Living room
- Features: Flooring (Hardwood), Window Treatments (Double Pane Windows)
- Level: Main
- Area: 168 Square Feet
- Dimensions: 12X14
Other
- Level: Lower
- Area: 221 Square Feet
- Dimensions: 13X17
Heating
- Natural Gas
Cooling
- Central Air
Appliances
- Included: Range, Dishwasher, Refrigerator, Freezer, Washer, Dryer, Disposal, Stainless Steel Appliance(s), Electric Cooktop
- Laundry: Gas Dryer Hookup, In Unit
Features
- 1st Floor Bedroom, 1st Floor Full Bath, Built-in Features, Granite Counters, Pantry
- Flooring: Hardwood
- Windows: Insulated Windows, Double Pane Windows
- Basement: Partially Finished,Exterior Entry,Sleeping Area,Storage Space,Partial
- Attic: Unfinished
- Number of fireplaces: 1
- Fireplace features: Decorative, Family Room
Interior area
- Total structure area: 0
Property
Parking
- Total spaces: 2
- Parking features: Asphalt, Shared Driveway, Off Alley, Garage Door Opener, Yes, Garage Owned, Detached, Garage
- Garage spaces: 2
- Has uncovered spaces: Yes
Accessibility
- Accessibility features: No Disability Access
Features
- Stories: 1.5
- Patio & porch: Deck, Patio
- Fencing: Fenced
Lot
- Size: 4,000 Square Feet
- Dimensions: 32X125
- Features: Garden
Details
- Parcel number: 13242050130000
- Special conditions: None
- Other equipment: Ceiling Fan(s)
Construction
Type & style
- Home type: SingleFamily
- Architectural style: Bungalow
- Property subtype: Single Family Residence
Materials
- Brick
- Foundation: Block, Concrete Perimeter
- Roof: Asphalt
Condition
- New construction: No
- Year built: 1930
Utilities & green energy
- Electric: 200+ Amp Service
- Sewer: Public Sewer
- Water: Public
Community & HOA
Community
- Features: Curbs, Sidewalks, Street Lights, Street Paved
- Subdivision: Bradley Place
HOA
- Services included: None
Location
- Region: Chicago
Financial & listing details
- Tax assessed value: $670,000
- Annual tax amount: $11,966
- Ownership: Fee Simple
Estimated market value
Not available
Estimated sales range
Not available
Not available
Price history
| Date | Event | Price |
|---|---|---|
| 8/24/2000 | Sold | $246,000 |
Source: Public Record Report a problem | ||
Public tax history
| Year | Property taxes | Tax assessment |
|---|---|---|
| 2024 | -- | $67,000 +22.4% |
| 2023 | $10,854 -3% | $54,757 -5.3% |
| 2022 | $11,188 -6.8% | $57,815 -8.3% |
| 2021 | $12,007 +72.6% | $63,040 +83.6% |
| 2020 | $6,958 -0.3% | $34,336 -10% |
| 2019 | $6,976 +1.7% | $38,152 |
| 2018 | $6,858 +27.6% | $38,152 +34.6% |
| 2017 | $5,374 +3.8% | $28,340 |
| 2016 | $5,176 +9.8% | $28,340 |
| 2015 | $4,712 +17.5% | $28,340 +17.2% |
| 2014 | $4,010 +2.3% | $24,181 |
| 2013 | $3,920 +0.7% | $24,181 |
| 2012 | $3,891 -13.9% | $24,181 -24.3% |
| 2011 | $4,522 +2.6% | $31,943 |
| 2010 | $4,409 +8.7% | $31,943 |
| 2009 | $4,056 +6.7% | $31,943 -3.8% |
| 2008 | $3,800 +11.2% | $33,206 |
| 2007 | $3,418 +29.2% | $33,206 |
| 2006 | $2,646 -0.6% | $33,206 +46.3% |
| 2005 | $2,662 +1.9% | $22,699 |
| 2004 | $2,612 +4.5% | $22,699 |
| 2003 | $2,501 -5.4% | $22,699 +37.3% |
| 2002 | $2,644 +5.2% | $16,537 |
| 2001 | $2,513 +18.1% | $16,537 |
| 2000 | $2,127 | $16,537 +26.5% |
| 1999 | $2,127 | $13,073 |
Find assessor info on the county website
Monthly payment
Est. payment
Payment breakdown
Explore the cost of this home by adjusting the details. Changes won't be saved.Climate risks
Neighborhood: North Center
Nearby schools
GreatSchools rating
- 9/10Bell Elementary SchoolGrades: K-8Distance: 0.2 mi
- 3/10Lake View High SchoolGrades: 9-12Distance: 1.1 mi
Schools provided by the listing agent
- Elementary: Bell Elementary School
- Middle: Bell Elementary School
- High: Lake View High School
- District: 299
Source: MRED as distributed by MLS GRID. This data may not be complete. We recommend contacting the local school district to confirm school assignments for this home.
- $1,427,1005 bd4 ba3.5k sqft2415 W Berenice Ave, Chicago, IL 60618Off Market
- $1,274,2005 bd4 ba2.6k sqft2423 W Berenice Ave, Chicago, IL 60618Off Market
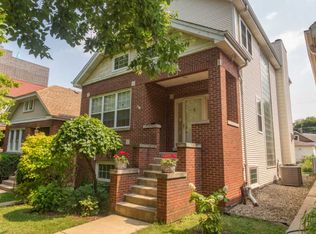
- $--3 bd2 ba1.7k sqft2409 W Berenice Ave #4, Chicago, IL 60618Off Market
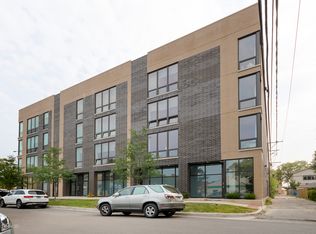
- $2,489,3009 bd7 ba7.6k sqft2409 W Berenice Ave, Chicago, IL 60618Off Market
- $--3 bd2 ba1.7k sqft2409 W Berenice Ave #301, Chicago, IL 60618Off Market
- $946,5003 bd2 ba1.8k sqft2409 W Berenice Ave #3, Chicago, IL 60618Off Market
- $2,922,820-- bd-- ba-- sqft3818 N Western Ave #201, Chicago, IL 60618Off Market
- $--9,583 Square Feet3818 N Western Ave, Chicago, IL 60618Off Market
A local agent can set up tours, give advice and negotiate with sellers.
A local lender can help you make sure your offer is ready when you are.
Similar homes
- $670,0004 bd4 ba2k sqft3908 N Bernard St, Chicago, IL 60618Active
 MLS ID #12691026, Frank Brignone, HomeSmart Connect LLC. MRED as distributed by MLS GRID
 - $679,9994 bd3 ba2.2k sqft4921 W Catalpa Ave, Chicago, IL 60630Price Change
 MLS ID #12706847, William Connelly, DEI Realty LLC. MRED as distributed by MLS GRID
 - $734,9004 bd3 ba3.2k sqft61 7th Ave, La Grange, IL 60525New
 MLS ID #12710721, Andrew Schrepfer, Charles Rutenberg Realty of IL. MRED as distributed by MLS GRID
 - $875,0006 bd5 ba-- sqft3816 W Montrose Ave, Chicago, IL 60618Active
 MLS ID #12703472, Lora Vasileva, Cedar Realty. MRED as distributed by MLS GRID
 - $800,0002 bd2 ba1k sqft2130 N Hoyne Ave, Chicago, IL 60647ActiveMLS ID #12693413, David Nimick, GRI, Keller Williams Thrive. MRED as distributed by MLS GRID
- $575,0005 bd4 ba3.8k sqft638 E 65th St, Chicago, IL 60637NewMLS ID #12710393, Teneshia Brass, Premier Midwest Realty, INC. MRED as distributed by MLS GRID
- $600,0004 bd3 ba-- sqft1034 N Drake Ave, Chicago, IL 60651ActiveMLS ID #12693321, Silva Jelebinkov, Jam Realty Co. MRED as distributed by MLS GRID
- $629,0003 bd2 ba1.7k sqft6156 N Kedvale Ave, Chicago, IL 60646ActiveMLS ID #12689108, Odisho Kena, Selective Realty Services Inc. MRED as distributed by MLS GRID
- $598,0004 bd3 ba4.3k sqft7304 W 108th St, Worth, IL 60482NewMLS ID #12709782, Jack Warpecha, Charles Rutenberg Realty of IL. MRED as distributed by MLS GRID
- $700,0003 bd4 ba2.2k sqft2657 W Thomas St #2E, Chicago, IL 60622ActiveMLS ID #12677990, Sohaib Qadri, Century 21 Universal. MRED as distributed by MLS GRID
- $599,9006 bd3 ba-- sqft5034 W School St, Chicago, IL 60641Re-activatedMLS ID #12704627, Hesham Zegar, Real People Realty. MRED as distributed by MLS GRID
- $1,099,0004 bd4 ba2.2k sqft1107 N Wolcott Ave, Chicago, IL 60622ActiveMLS ID #12708834, Kari Suszynski, SQUARE 9 PROPERTIES LTD. MRED as distributed by MLS GRID
- $394,9004 bd2 ba1k sqft5537 S Massasoit Ave, Chicago, IL 60638NewMLS ID #12709368, Michael Blake, Real People Realty. MRED as distributed by MLS GRID
- $639,9995 bd3 ba2.2k sqft6013 S Natchez Ave, Chicago, IL 60638ActiveMLS ID #12702648, Catalina Montoya, Realmart Realty Inc. MRED as distributed by MLS GRID
- $369,9003 bd3 ba1.8k sqft1935 Wenonah Ave, Berwyn, IL 60402NewMLS ID #12709482, Yuru Meng, First Rate Properties. MRED as distributed by MLS GRID
- $789,0004 bd4 ba3k sqft1323 E 61st St, Chicago, IL 60637ActiveMLS ID #12639798, Anthony Rouches, @properties Christie's International Real Estate. MRED as distributed by MLS GRID
- $499,0006 bd2 ba1.5k sqft5528 W Henderson St, Chicago, IL 60641Price ChangeMLS ID #12684239, Jose Tamayo, Better Homes and Gardens. MRED as distributed by MLS GRID
- $649,9004 bd2 ba-- sqft5475 N Monitor Ave, Chicago, IL 60630ActiveMLS ID #12652360, Halina Brzezinska, Chicagoland Brokers, Inc.. MRED as distributed by MLS GRID
- $849,9004 bd3 ba3.7k sqft690 Waterford Dr, Des Plaines, IL 60016ActiveMLS ID #12707843, Ashraf Memon, Coldwell Banker Realty. MRED as distributed by MLS GRID
- $440,0005 bd3 ba3.4k sqft2243 N Kedvale Ave, Chicago, IL 60639ActiveMLS ID #12672628, Jose L Aparicio, New Hope Realty Group, Inc.. MRED as distributed by MLS GRID
