Skip main navigation
Sold
Street View
  • Price Unknown

    2419 W Fallcreek Ct, Grand Forks, ND 58201

    4beds
    2,576sqft
    Residential, Single Family Residence
    Built in 1978
    9,583 Square Feet Lot
    $342,000 Zestimate®
    $--/sqft
    $2,537 Estimated rent

    Home value

    $342,000

    $325,000 - $359,000

    $2,537/mo

    Zestimate® history
    Loading
    Loading...

    Owner options

    List your home for rent

    $2,537/mo

    Rent Zestimate®

    Find your next renter with Zillow Rental Manager. Plus, with online applications, you can quickly screen prospective tenants – for free.

    Learn more

    $2,537/mo

    Rent Zestimate®

    Refinance and save

    Refinancing to a lower rate could help reduce your monthly payments and save thousands over the life of the loan.

    See today's rates

    Explore your selling options

    Work with a Zillow partner agent

    Leverage their expertise and Zillow's premium Showcase listings to get your home seen by more buyers.

    Get started

    List with your own agent

    Get your home in front of millions of buyers by listing it on Zillow.

    Learn how to do it

    Sell it yourself

    Take full control of how buyers see your home on Zillow by listing For Sale by Owner (FSBO).

    List your home

    What's special

    Sq ft homeHuge family roomShower comboLaundry roomBasement stairsHeart of grand forksOpen floor plan
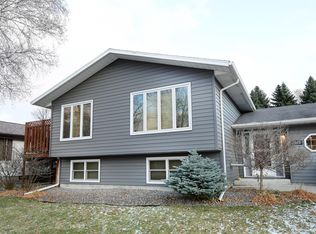
    Fantastic home in the heart of Grand Forks makes this home close to everything. The vinyl siding, shingles, and windows are in great shape. It has a nice fenced yard and attached 2 stall garage. This 2,576 sq ft home has 4 bedrooms and 3 bathrooms. The kitchen, living room and dining room are spacious with a pretty open floor plan. The basement has a huge family room, 4th bedroom, bathroom and laundry room. Home could use some updating... mainly flooring. Home currently has a wheelchair elevator from garage and a walk-in tub/shower combo in main bathroom.

    Zillow last checked:

    Listing updated:

    Listed by:

    Paula Monette 701-739-2770,

    Oxford Realty

    Bought with:

    Ryan Bohn, 7070

    Crary Real Estate

    Source: GFBMLS,MLS#: 24-797MLS Logo

    Facts & features

    Interior

    Bedrooms & bathrooms
    • Bedrooms: 4
    • Bathrooms: 3
    • Full bathrooms: 2
    • 1/2 bathrooms: 1
    Primary bedroom
    • Level: Main
    Bedroom
    • Description: # of Rooms: 2
    • Level: Main
    Bedroom
    • Level: Basement
    Primary bathroom
    • Level: Main
    Bathroom
    • Level: Main
    Bathroom
    • Level: Basement
    Dining room
    • Level: Main
    Family room
    • Level: Basement
    Kitchen
    • Level: Main
    Laundry
    • Level: Basement
    Living room
    • Level: Main
    Heating
    • Has Heating (Unspecified Type)
    Features
    • Has fireplace: No
    Interior area
    • Total structure area: 2,576
    • Total interior livable area: 2,576 sqft
    • Finished area above ground: 1,288

    Property

    Parking
    • Parking features: Garage Door Opener
    • Has attached garage: Yes
    Features
    • Fencing: Fenced,Metal
    Lot
    • Size: 9,583 Square Feet
    • Dimensions: 75 x 125
    Details
    • Parcel number: 44121703600

    Construction

    Type & style
    • Home type: SingleFamily
    • Property subtype: Residential, Single Family Residence
    Materials
    • Vinyl Siding
    Condition
    • Year built: 1978

    Utilities & green energy

    • Utilities for property: Air

    Community & HOA

    Location
    • Region: Grand Forks

    Financial & listing details

    • Tax assessed value: $265,000
    • Annual tax amount: $4,156
    • Date on market: 5/13/2024

    Price history

    DateEventPrice
    6/24/2024Sold--
    Source: GFBMLS #24-797 Report a problem
    5/17/2024Contingent$265,000$103/sqft
    Source: GFBMLS #24-797 Report a problem
    5/13/2024Listed for sale$265,000$103/sqft
    Source: GFBMLS #24-797 Report a problem

    Public tax history

    YearProperty taxesTax assessment
    2024$4,132 -0.6%$132,500 +1.1%
    2023$4,156 +12.9%$131,000 +5.1%
    2022$3,681 +12.8%$124,650 +6.3%
    2021$3,262 +3%$117,300 +1.6%
    2020$3,167 +1.6%$115,450 +16.7%
    2018$3,118 -5.7%$98,950
    2017$3,307 +10.8%$98,950
    2016$2,985 +8.5%--
    2015$2,751 +4.9%--
    2014$2,622 -13.4%$98,950 +6.6%
    2013$3,029 $92,800 +6.9%
    2012$3,029 +0.9%$86,800 +0.8%
    2011$3,002 -5.4%$86,100
    2010$3,174 +4%$86,100 +3.4%
    2009$3,053 -16.2%$83,300 -1.4%
    2008$3,644 +2.2%$84,450 +1.5%
    2007$3,565 +3.6%$83,200 +9%
    2006$3,440 +11.2%$76,300 +8%
    2005$3,095 +5.1%$70,650 +10%
    2004$2,946 +4.2%$64,250 +5%
    2003$2,827 +12.1%$61,200 +2.9%
    2002$2,522 +5.9%$59,450 +7.2%
    2000$2,382 $55,450
    Find assessor info on the county website

    Neighborhood: 58201

    Nearby schools

    GreatSchools rating
    Schools provided by the listing agent
    • Elementary: Ben Frank
    • Middle: South
    • High: Red River

    Source: GFBMLS. This data may not be complete. We recommend contacting the local school district to confirm school assignments for this home.

    Sell for more on Zillow
    Get a Zillow Showcase℠ listing at no additional cost and you could sell for .
    $342,000
    2% more
    +$6,840
    With Zillow Showcase(estimated)
    $348,840