Skip main navigation
For sale
$584,900
4beds
2,257sqft

2419 W Shore Dr, Union, NE 68455

4beds
2,257sqft
Single family residence
Built in 1961
0.31 Acres
2 Attached garage spaces
$259 price/sqft
$33/mo HOA

What's special

Large drivewayLarge areas to entertainSprawling lot and homeBeautiful lawnBeautiful open floor planStunning viewsSprawling deck

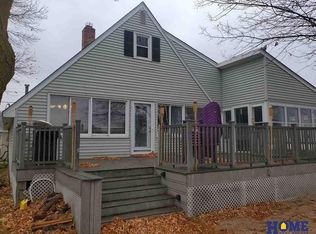
Welcome to Lake Waconda!! Situated on a double lot with 120 ‘ of lake front, this fabulous, fully furnished, four bedroom, three bath home is simply breathtaking. From the beautiful open floor plan to the updated kitchen with quartz and granites and large areas to entertain, this lake home is sure to impress. Lake Waconda is truly a one-of-a-kind lake community. Being 45 minutes from both Lincoln or Omaha it is the perfect getaway. Boat, JetSki, tube, water ski, fishing, or paddle boarding, you can do it all on this beautiful lake. Beyond the stunning views and the sprawling lot and home, there are several places to relax and enjoy lake living. You will love the fire pit, sprawling deck, large driveway and beautiful lawn. Dock, paddle boards and lift also included. Lake Waconda has many fun community activities including the Fourth of July, pancake feeds, a clubhouse with regular events and a playground.

1 day
|
141
|
5
|
Source: GPRMLS,MLS#: 22624409MLS Logo
Travel times

Family Room

Kitchen

Dining Room

Zillow last checked:

Listing updated:

Listed by:

Amy Mosser 402-730-6818,

Woods Bros Realty

Source: GPRMLS,MLS#: 22624409MLS Logo

Facts & features

Interior

Bedrooms & bathrooms
  • Bedrooms: 4
  • Bathrooms: 3
  • 3/4 bathrooms: 3
  • Main level bathrooms: 1
Primary bedroom
  • Level: Second
  • Area: 170
  • Dimensions: 10 x 17
Bedroom 2
  • Level: Second
  • Area: 110
  • Dimensions: 10 x 11
Bedroom 3
  • Level: Second
  • Area: 99
  • Dimensions: 9 x 11
Bedroom 4
  • Level: Second
  • Area: 135
  • Dimensions: 9 x 15
Primary bathroom
  • Features: 3/4
Kitchen
  • Level: Main
  • Area: 400
  • Dimensions: 25 x 16
Living room
  • Level: Main
  • Area: 288
  • Dimensions: 24 x 12
Heating
  • Natural Gas, Forced Air
Cooling
  • Central Air
Appliances
  • Included: Range, Refrigerator, Dishwasher, Disposal, Microwave
Features
  • Has basement: No
  • Has fireplace: No
Interior area
  • Total structure area: 2,257
  • Total interior livable area: 2,257 sqft
  • Finished area above ground: 2,257
  • Finished area below ground: 0
Video & virtual tour

Property

Parking
  • Total spaces: 2
  • Parking features: Garage - Attached, Open
  • Attached garage spaces: 2
  • Has uncovered spaces: Yes
Features
  • Levels: Two
  • Patio & porch: Porch, Deck
  • Exterior features: Lake Use, Recreational
  • Fencing: None
  • On waterfront: Yes
  • Waterfront features: Lake Front
Lot
  • Size: 0.31 Acres
  • Dimensions: 122 x 112
  • Features: Over 1/4 up to 1/2 Acre
Details
  • Parcel number: 130192341

Construction

Type & style
  • Home type: SingleFamily
  • Property subtype: Single Family Residence
Materials
  • Foundation: None
  • Roof: Composition
Condition
  • Not New and NOT a Model
  • New construction: No
  • Year built: 1961

Utilities & green energy

  • Water: Private, Well

Community & HOA

Community
  • Subdivision: Lake Waconda
HOA
  • Has HOA: Yes
  • Amenities included: Clubhouse, Hiking, Playground
  • Services included: Snow Removal, Lake, Common Area Maintenance, Other
  • HOA fee: $400 annually
Location
  • Region: Union

Financial & listing details

  • Price per square foot: $259/sqft
  • Tax assessed value: $417,190
  • Annual tax amount: $11,472
  • Date on market: 8/25/2026
  • Listing terms: VA Loan,FHA,Conventional,Cash
  • Ownership: Fee Simple

Price history

DateEventPrice
8/25/2026Price change$584,900-2.5%$259/sqft
Source: GPRMLS #22624409 Report a problem
4/4/2022Listed for sale$599,900+13.2%$266/sqft
Source: GPRMLS #22206797 Report a problem
9/17/2021Sold$530,000-11.7%$235/sqft
Source: GPRMLS #22117554 Report a problem
8/16/2021Pending sale$599,900$266/sqft
Source: HOME Real Estate #22117554 Report a problem
7/29/2021Listed for sale$599,900+114.3%$266/sqft
Source: HOME Real Estate #22117554 Report a problem
11/5/2019Sold$280,000+143.5%$124/sqft
Source: Public Record Report a problem
8/21/2002Sold$115,000$51/sqft
Source: Public Record Report a problem

Public tax history

YearProperty taxesTax assessment
2024$11,002 -5.5%$396,130 +1.5%
2023$11,639 +1.2%$390,350 +4.8%
2022$11,498 +13.5%$372,430 +16.3%
2021$10,134 +6.6%$320,361 +7.6%
2020$9,502 +10.9%$297,714 -3.6%
2019$8,570 +7%$308,968 +8%
2018$8,012 +9%$286,082 +8%
2016$7,347 +0.8%$264,891
2015$7,290 $264,891
2014$7,290 -3.4%$264,891 +22.6%
2013$7,545 -2.2%$216,123
2012$7,717 +19.5%$216,123
2011$6,458 +3.8%$216,123
2010$6,220 +7.2%$216,123
2009$5,804 $216,123

Find assessor info on the county website

Monthly payment

Est. payment
$3,746/mo
Principal & interest
$3016
Property taxes
$697
HOA Fees
$33
More affordability toolsChevron Right

Estimated market value

Not available

Estimated sales range

Not available

Not available

Climate risks

Explore flood, wildfire, and other predictive climate risk information for this property on First Street®️.

Neighborhood: 68455

Nearby schools

Conestoga Elementary School
Grades PK-66.5 miles
7/10
GreatSchools® Rating
Test Score Rating
7/10
Academic Progress Rating
6/10
Conestoga Jr/Sr High School
Grades 7-128.2 miles
6/10
GreatSchools® Rating
Test Score Rating
6/10
Academic Progress Rating
5/10
College Readiness Rating
6/10