Skip main navigation
Sold for $490,000
  • $490,000

    2419 Weber St, Orlando, FL 32803

    3beds
    1,322sqft
    Single Family Residence
    Built in 1953
    0.28 Acres Lot
    $526,800 Zestimate®
    $371/sqft
    $2,680 Estimated rent

    Home value

    $526,800

    $495,000 - $558,000

    $2,680/mo

    Zestimate® history
    Loading
    Loading...

    Owner options

    List your home for rent

    $2,680/mo

    Rent Zestimate®

    Find your next renter with Zillow Rental Manager. Plus, with online applications, you can quickly screen prospective tenants – for free.

    Learn more

    $2,680/mo

    Rent Zestimate®

    Refinance and save

    $3,501/mo

    Est. payment

    Refinancing to a lower rate could help reduce your monthly payments and save thousands over the life of the loan.

    See today's rates

    $3,501/mo

    Est. payment

    Explore your selling options

    Work with a Zillow partner agent

    Leverage their expertise and Zillow's premium Showcase listings to get your home seen by more buyers.

    Get started

    List with your own agent

    Get your home in front of millions of buyers by listing it on Zillow.

    Learn how to do it

    Sell it yourself

    Take full control of how buyers see your home on Zillow by listing For Sale by Owner (FSBO).

    List your home

    What's special

    Beautiful lake viewsMilk districtCustom deskNew plumbingLarge islandGarden bedsLarge custom covered deck
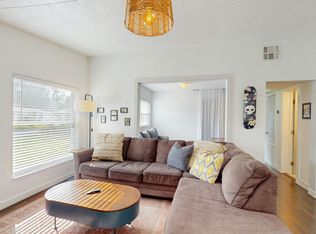
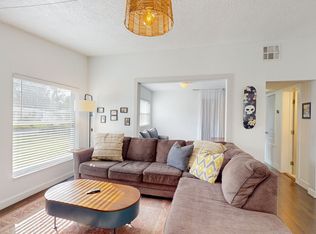
    Beautifully upgraded, 3 bedroom, 2 bathroom home in Colonialtown North / Audubon Park area, situated on over a quarter of an acre, with views of Lake Druid and deeded lake access. A pavered driveway and walkway leads you into this gorgeous home. As soon as you open the front door, you will love the open, split floor plan with a newly upgraded kitchen with quartz countertops, stainless steel appliances including an induction cooktop, large island with breakfast bar and white shaker cabinetry. The kitchen overlooks living room and dining room areas, making this home perfect for entertaining. There are 2 secondary bedrooms and an upgraded full bath to the left as you walk in, and the large primary bedroom is located off of the kitchen on the opposite side of the home, with a spacious walk-in closet, indoor laundry room with tons of storage and a built-in custom desk / dresser. Step out into your backyard and you will find an incredible escape from your everyday stresses! There’s a large custom covered deck, a custom bar to enjoy beautiful lake views, a fire pit, garden beds, a playground and 2 sheds for additional storage. It’s the perfect spot to gather your family and friends for parties and BBQs, and having deeded lake access to the lake, means you have the perfect drop-in point for kayaking and paddle boarding. There’s a Tesla car charger, a new roof in 2023, new plumbing and new electrical, a tankless water heater and some of the windows have been replaced as well. You are walking distance to the shops and restaurants in the Audubon Park Garden District, the Milk District and Mills 50 and are zoned for Audubon K-8 and Winter Park High! You won’t want to miss this special home!

    Zillow last checked:

    Listing updated:

    Listing Provided by:

    Beth Hobart 407-227-8192,

    MAINFRAME REAL ESTATE 407-513-4257

    Bought with:

    Non-Member Agent

    STELLAR NON-MEMBER OFFICE

    Source: Stellar MLS,MLS#: O6153371MLS LogoOriginating MLS: Orlando Regional

    Facts & features

    Interior

    Bedrooms & bathrooms
    • Bedrooms: 3
    • Bathrooms: 2
    • Full bathrooms: 2
    Primary bedroom
    • Features: Ceiling Fan(s), En Suite Bathroom, Walk-In Closet(s)
    • Level: First
    • Dimensions: 18x18
    Bedroom 2
    • Features: Ceiling Fan(s), Built-in Closet
    • Level: First
    • Dimensions: 11x12
    Bedroom 3
    • Features: Ceiling Fan(s), Built-in Closet
    • Level: First
    • Dimensions: 11x10
    Primary bathroom
    • Features: Ceiling Fan(s)
    • Level: First
    • Dimensions: 8x7
    Dining room
    • Level: First
    • Dimensions: 6x10
    Kitchen
    • Features: Kitchen Island
    • Level: First
    • Dimensions: 16x10
    Living room
    • Level: First
    • Dimensions: 16x10
    Heating
    • Central, Electric
    Cooling
    • Central Air, Wall/Window Unit(s)
    Appliances
    • Included: Dishwasher, Electric Water Heater, Range
    • Laundry: Inside, Laundry Closet
    Features
    • Ceiling Fan(s), Crown Molding, Thermostat
    • Flooring: Engineered Hardwood, Tile, Hardwood
    • Windows: Blinds, Thermal Windows
    • Has fireplace: No
    Interior area
    • Total structure area: 1,322
    • Total interior livable area: 1,322 sqft

    Property

    Parking
    • Parking features: Driveway
    • Has uncovered spaces: Yes
    Features
    • Levels: One
    • Stories: 1
    • Patio & porch: Deck
    • Exterior features: Irrigation System
    • Has view: Yes
    • View description: Water, Lake
    • Has water view: Yes
    • Water view: Water,Lake
    • Waterfront features: Lake Privileges
    • Body of water: LAKE DRUID
    Lot
    • Size: 0.28 Acres
    • Features: City Lot, Landscaped, Level, Street Dead-End
    • Residential vegetation: Mature Landscaping
    Details
    • Parcel number: 192230687205251
    • Zoning: R-1A/AN
    • Special conditions: None

    Construction

    Type & style
    • Home type: SingleFamily
    • Property subtype: Single Family Residence
    Materials
    • Block
    • Foundation: Slab
    • Roof: Other
    Condition
    • New construction: No
    • Year built: 1953

    Utilities & green energy

    • Sewer: Public Sewer
    • Water: Public
    • Utilities for property: BB/HS Internet Available, Cable Connected, Electricity Connected, Public, Sewer Connected

    Community & neighborhood

    Security
    • Security features: Smoke Detector(s)
    Community
    • Community features: Water Access, Park
    Location
    • Region: Orlando
    • Subdivision: PHILLIPS REP 01 LAKEWOOD

    HOA & financial

    HOA
    • Has HOA: No
    Other fees
    • Pet fee: $0 monthly
    Other financial information
    • Total actual rent: 0

    Other

    Other facts
    • Listing terms: Cash,Conventional,FHA,VA Loan
    • Ownership: Fee Simple
    • Road surface type: Paved, Asphalt

    Price history

    DateEventPrice
    12/18/2023Sold$490,000$371/sqft
    Source: Stellar MLS #O6153371 Report a problem
    11/10/2023Pending sale$490,000$371/sqft
    Source: Stellar MLS #O6153371 Report a problem
    11/3/2023Listed for sale$490,000+60.7%$371/sqft
    Source: Stellar MLS #O6153371 Report a problem
    3/6/2019Sold$305,000-5.3%$231/sqft
    Source: Public Record Report a problem
    1/30/2019Pending sale$322,000$244/sqft
    Source: Keller Williams Advantage III Realty #O5729297 Report a problem
    1/25/2019Listed for sale$322,000$244/sqft
    Source: Keller Williams Advantage III Realty #O5729297 Report a problem
    1/18/2019Pending sale$322,000$244/sqft
    Source: Keller Williams Advantage III Realty #O5729297 Report a problem
    1/11/2019Price change$322,000-3.8%$244/sqft
    Source: Keller Williams Advantage III Realty #O5729297 Report a problem
    8/25/2018Listed for sale$334,799+90.2%$253/sqft
    Source: KELLER WILLIAMS ADVANTAGE III #O5729297 Report a problem
    9/15/2004Sold$176,000$133/sqft
    Source: Public Record Report a problem

    Public tax history

    YearProperty taxesTax assessment
    2024$7,327 +74.3%$393,549 +47.8%
    2023$4,203 +3.1%$266,207 +3%
    2022$4,076 +1.7%$258,453 +3%
    2021$4,006 +0.9%$250,925 +1.4%
    2020$3,971 -11%$247,461 +7.6%
    2019$4,465 +62.3%$230,022 +29.4%
    2018$2,750 $177,784 +2.1%
    2017$2,750 +1.6%$174,127 +11%
    2016$2,708 -10.2%$156,895 +12.4%
    2015$3,017 +20.6%$139,586 +18.9%
    2014$2,502 +15.7%$117,381 +11%
    2013$2,163 +1%$105,751 +1.7%
    2012$2,141 -1.6%$103,951 -1.3%
    2011$2,175 -13.8%$105,334 -17.1%
    2010$2,522 $126,999 -14.1%
    2009-- $147,761 -16.5%
    2008$3,327 -4%$176,907 -8.5%
    2007$3,464 -2.6%$193,253 +6.2%
    2006$3,556 +17.4%$181,926 +21.8%
    2005$3,028 +42.5%$149,378 +41.9%
    2004$2,126 +0.5%$105,256 +1.4%
    2003$2,114 +16.7%$103,771 +17.3%
    2002$1,812 +1.2%$88,436 +4.1%
    2001$1,791 +24.2%$84,935 +28.8%
    2000$1,442 $65,931

    Find assessor info on the county website

    Neighborhood: Audubon Park

    Nearby schools

    GreatSchools rating
    Schools provided by the listing agent
    • Elementary: Baldwin Park Elementary
    • Middle: Audubon Park K-8
    • High: Winter Park High

    Source: Stellar MLS. This data may not be complete. We recommend contacting the local school district to confirm school assignments for this home.

    Get a cash offer in 3 minutes
    Find out how much your home could sell for in as little as 3 minutes with a no-obligation cash offer.
    Estimated market value
    $526,800
    Get a cash offer in 3 minutes
    Find out how much your home could sell for in as little as 3 minutes with a no-obligation cash offer.
    Estimated market value
    $526,800