Welcome to 2419 White Pine Drive, nestled in the highly desirable Woodview subdivision. This beautifully maintained, move-in ready home offers timeless curb appeal with its light brick exterior, stately columns, striking black front door, and inviting covered front porch—the perfect place to relax with a pair of rocking chairs. Step inside and be immediately impressed by the dramatic two-story great room featuring soaring ceilings, an incredible wall of windows, and a stunning gas fireplace with an elegant mantel. Natural light pours throughout the home, highlighting the neutral décor, crisp white trim, and beautiful architectural details, including crown molding and graceful archways. Just off the foyer, you'll find a formal dining room perfect for entertaining and a private home offic that conveniently connects to the primary suite, offering flexibility as a nursery, sitting room, or additional workspace. The spacious first-floor primary suite is tucked away for privacy and features peaceful views of the wooded backyard, a walk-in closet, single vanity, walk-in shower, and a private water closet. The kitchen is both functional and inviting, complete with white cabinetry, stainless steel appliances, tile flooring, a breakfast bar, generous pantry, and an adjoining dining area overlooking the backyard. Step outside onto the beautiful deck and enjoy one of the home's most special features—private wooded views that create a peaceful retreat while still being part of a wonderful neighborhood. Practical everyday living is enhanced with a first-floor laundry room, convenient half bath, and oversized three-car garage. Upstairs, an open staircase leads to four generously sized bedrooms, each equipped with ceiling fans. Bedroom two features an exceptionally large walk-in closet, while the spacious shared bath offers double vanities separate from the tub, toilet, and linen storage. The bonus room above the garage provides endless possibilities as a fifth bedroom, playroom, media room, or hobby space. The finished walkout lower level significantly expands the living space with a large family room anchored by a second gas fireplace, a wet bar with sink and seating, and ample room for a pool table or game area. Glass doors lead directly to the concrete patio and beautifully landscaped backyard surrounded by mature deciduous trees. The lower level also includes a spacious flex room currently used as a bedroom, a large full bathroom with walk-in shower, and abundant storage space. Mechanicals include a high-efficiency furnace, gas water heater, pressure tank, and sump pump. Impeccably maintained and exceptionally clean, this home combines generous living spaces, thoughtful design, beautiful wooded views, and an outstanding location within one of the area's most sought-after neighborhoods. It's the perfect place to call home.
Sold for $603,000
$603,000
2419 White Pine Dr, Williamston, MI 48895
6beds
4,121sqft
Single Family Residence
Built in 2001
0.83 Acres Lot
$600,800 Zestimate®
$146/sqft
$4,490 Estimated rent
Home value
$600,800
$571,000 - $631,000
$4,490/mo
Zestimate® history
Owner options
List your home for rent
$4,490/mo
Rent Zestimate®
Find your next renter with Zillow Rental Manager. Plus, with online applications, you can quickly screen prospective tenants – for free.
$4,490/mo
Rent Zestimate®
Refinance and save
$4,423/mo
Est. payment
Refinancing to a lower rate could help reduce your monthly payments and save thousands over the life of the loan.
$4,423/mo
Est. payment
Explore your selling options
Work with a Zillow partner agent
Leverage their expertise and Zillow's premium Showcase listings to get your home seen by more buyers.
Get startedList with your own agent
Get your home in front of millions of buyers by listing it on Zillow.
Learn how to do itSell it yourself
Take full control of how buyers see your home on Zillow by listing For Sale by Owner (FSBO).
List your homeWhat's special
Breakfast barDramatic two-story great roomBeautiful architectural detailsGenerous pantrySoaring ceilingsCrown moldingOpen staircase
Zillow last checked:
Listing updated:
Listed by:
Michelle Lycos 517-927-6275,
RE/MAX Real Estate Professionals
Bought with:
Michelle Lycos, 6501331447
RE/MAX Real Estate Professionals
Source: Greater Lansing AOR,MLS#: 297327
Facts & features
Interior
Bedrooms & bathrooms
- Bedrooms: 6
- Bathrooms: 4
- Full bathrooms: 3
- 1/2 bathrooms: 1
Primary bedroom
- Level: First
- Area: 183.4 Square Feet
- Dimensions: 13.1 x 14
Bedroom 2
- Level: Second
- Area: 122.43 Square Feet
- Dimensions: 10.11 x 12.11
Bedroom 3
- Level: Second
- Area: 143.75 Square Feet
- Dimensions: 12.5 x 11.5
Bedroom 4
- Level: Second
- Area: 162.4 Square Feet
- Dimensions: 11.2 x 14.5
Bedroom 5
- Level: Second
- Area: 273 Square Feet
- Dimensions: 15 x 18.2
Dining room
- Level: First
- Area: 163.75 Square Feet
- Dimensions: 12.5 x 13.1
Kitchen
- Level: First
- Area: 210.1 Square Feet
- Dimensions: 19.1 x 11
Laundry
- Level: First
- Area: 75.48 Square Feet
- Dimensions: 14.8 x 5.1
Living room
- Level: First
- Area: 343.38 Square Feet
- Dimensions: 17.7 x 19.4
Office
- Level: First
- Area: 110.04 Square Feet
- Dimensions: 13.1 x 8.4
Other
- Description: BREAKFAST NOOK
- Level: First
- Area: 103.12 Square Feet
- Dimensions: 10.11 x 10.2
Other
- Description: BED 6
- Level: Basement
- Area: 146.05 Square Feet
- Dimensions: 12.7 x 11.5
Other
- Description: REC ROOM
- Level: Basement
- Area: 883.19 Square Feet
- Dimensions: 40.7 x 21.7
Heating
- Forced Air, Natural Gas
Cooling
- Central Air
Appliances
- Included: Dishwasher, Microwave, Oven, Range, Refrigerator, Washer/Dryer, Water Heater
- Laundry: Laundry Room, Main Level
Features
- Ceiling Fan(s), Chandelier, Double Vanity, High Ceilings, Pantry
- Flooring: Carpet, Tile
- Windows: Double Pane Windows
- Basement: Egress Windows,Finished,Full,Walk-Out Access
- Number of fireplaces: 2
- Fireplace features: Gas, Basement, Living Room
Interior area
- Total structure area: 4,576
- Total interior livable area: 4,121 sqft
- Finished area above ground: 2,859
- Finished area below ground: 1,262
Property
Parking
- Total spaces: 3
- Parking features: Attached, Driveway, Finished, Garage, Garage Faces Front
- Attached garage spaces: 3
- Has uncovered spaces: Yes
Features
- Levels: Two
- Stories: 2
- Patio & porch: Covered, Deck, Porch
- Exterior features: Rain Gutters
- Fencing: Electric,Invisible
- Has view: Yes
- View description: Neighborhood, Trees/Woods
Lot
- Size: 0.83 Acres
- Dimensions: 145 x 250
- Features: Back Yard, Front Yard, Landscaped, Many Trees
Details
- Foundation area: 1717
- Parcel number: 33030325479003
- Zoning description: Zoning
Construction
Type & style
- Home type: SingleFamily
- Architectural style: Traditional
- Property subtype: Single Family Residence
Materials
- Brick, Vinyl Siding
- Foundation: Concrete Perimeter
- Roof: Shingle
Condition
- Updated/Remodeled
- New construction: No
- Year built: 2001
Utilities & green energy
- Sewer: Septic Tank
- Water: Well
- Utilities for property: Water Connected, Natural Gas Connected, High Speed Internet Connected
Community & HOA
Community
- Security: Smoke Detector(s)
- Subdivision: Woodview
HOA
- Has HOA: Yes
- Amenities included: Other
- HOA fee: $220 annually
- HOA name: WOODVIEW
Location
- Region: Williamston
Financial & listing details
- Price per square foot: $146/sqft
- Tax assessed value: $297,700
- Annual tax amount: $8,817
- Date on market: 7/6/2026
- Listing terms: VA Loan,Cash,Conventional
- Road surface type: Concrete, Paved
Price history
| Date | Event | Price |
|---|---|---|
| 8/17/2026 | Sold | $603,000+0.7%$146/sqft |
Source:  Greater Lansing AOR #297327 Report a problem Greater Lansing AOR #297327 Report a problem | ||
| 7/6/2026 | Listed for sale | $599,000+64.1%$145/sqft |
Source: Greater Lansing AOR #297327 Report a problem | ||
| 12/4/2015 | Sold | $365,000-2.3%$89/sqft |
Source: Greater Lansing AOR #73999 Report a problem | ||
| 10/22/2015 | Price change | $373,500-3%$91/sqft |
Source: ListTrue Lansing #73999 Report a problem | ||
| 7/26/2015 | Price change | $384,900-1.3%$93/sqft |
Source: Owner Report a problem | ||
| 6/14/2015 | Listed for sale | $390,000+560.5%$95/sqft |
Source: Owner Report a problem | ||
| 4/28/2000 | Sold | $59,050$14/sqft |
Source: Public Record Report a problem | ||
Public tax history
| Year | Property taxes | Tax assessment |
|---|---|---|
| 2025 | $8,191 +8.8% | -- |
| 2024 | $7,527 | $297,700 +10.5% |
| 2023 | -- | $269,400 +11% |
| 2022 | -- | $242,800 +5.9% |
| 2021 | -- | $229,200 +5.2% |
| 2020 | -- | $217,900 +3.5% |
| 2019 | $6,457 | $210,500 +23% |
| 2018 | $6,457 | $171,100 |
| 2017 | -- | $171,100 +16.2% |
| 2016 | -- | $147,200 +16.5% |
| 2015 | -- | $126,400 +1.7% |
| 2014 | -- | $124,300 +0.8% |
| 2013 | -- | $123,300 -3.7% |
| 2012 | -- | $128,000 -7.8% |
| 2011 | -- | $138,800 -2.1% |
| 2010 | -- | $141,800 -5.4% |
| 2009 | -- | $149,900 -0.9% |
| 2008 | -- | $151,200 -4.4% |
| 2007 | -- | $158,100 -6.1% |
| 2006 | -- | $168,400 +1.1% |
| 2005 | -- | $166,500 +6.9% |
| 2004 | -- | $155,800 +3.3% |
| 2003 | -- | $150,800 +180.3% |
| 2002 | -- | $53,800 +92.1% |
| 2001 | -- | $28,000 +0.1% |
| 2000 | -- | $27,965 |
Find assessor info on the county website
Neighborhood: 48895
Nearby homes
- $601,0004 bd4 ba2.7k sqft2427 White Pine Dr, Williamston, MI 48895Off Market
- $624,7005 bd3 ba3.3k sqft2411 White Pine Dr, Williamston, MI 48895Off Market
- $602,8004 bd4 ba3.7k sqft2422 White Pine Dr, Williamston, MI 48895Off Market
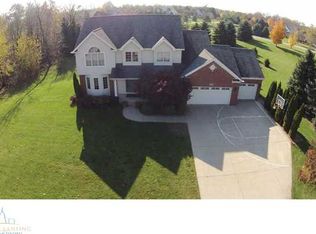
- $100-- bd-- ba-- sqft2435 White Pine Dr, Williamston, MI 48895Off Market
- $100-- bd-- ba-- sqft2435 White Pine Dr, Williamston, MI 48895Off Market
- $100-- bd-- ba-- sqft2435 White Pine Dr, Williamston, MI 48895Off Market
- $510,8003 bd2 ba3.2k sqft2435 White Pine Dr, Williamston, MI 48895Off Market
- $577,7004 bd3 ba2.6k sqft2383 White Pine Dr, Williamston, MI 48895Off Market
Nearby schools
GreatSchools rating
- 8/10Williamston Explorer Elementary SchoolGrades: 3-5Distance: 1 mi
- 9/10Williamston Middle SchoolGrades: 6-8Distance: 0.7 mi
- 9/10Williamston High SchoolGrades: 9-12Distance: 0.5 mi
Schools provided by the listing agent
- High: Williamston
Source: Greater Lansing AOR. This data may not be complete. We recommend contacting the local school district to confirm school assignments for this home.
Get a cash offer in 3 minutes
Find out how much your home could sell for in as little as 3 minutes with a no-obligation cash offer.
Estimated market value
$600,800
Get a cash offer in 3 minutes
Find out how much your home could sell for in as little as 3 minutes with a no-obligation cash offer.
Estimated market value
$600,800
- Michigan
- Ingham County
- Williamston
- 48895
- 2419 White Pine Dr
Nearby cities
Nearby zip codes
Other Williamston Topics
