Skip main navigation
Pending
  • $765,000

    24190 Kilbride Ter, Sterling, VA 20166

    4beds
    2,356sqft
    : 
    Loading
    Get pre-qualified
    Townhouse
    Built in 2024
    2,178 Square Feet Lot
    $760,900 Zestimate®
    $325/sqft
    $125/mo HOA

    What's special

    Epoxy-finished garagePrivate enclosed roomFour finished levelsOpen floor planRooftop terraceLuxury vinyl plank flooringModern farmhouse style
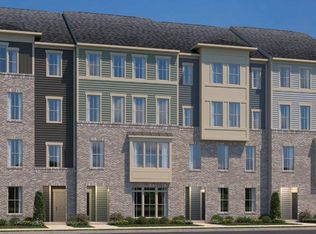
    Welcome to Arcola Town Center, one of Northern Virginia’s most sought-after communities. This East-facing, end-unit Stanley Martin Jenkins model was built in 2024 and features a rooftop terrace, over $50,000 in upgrades, and multiple builder bump-outs. The home offers nearly 2,500 square feet across four finished levels, designed with modern farmhouse style and comfortable living in mind. It includes 4 bedrooms, 3.5 bathrooms, and a 2-car garage. The entry level provides a flexible bedroom that can be used as a guest suite, office, or fitness space, along with a full bath and garage access with additional storage. The main level features an open floor plan with a chef’s kitchen, stainless steel appliances, upgraded white cabinetry, quartz island, and bright living and dining areas with large windows and luxury vinyl plank flooring. This level also opens to a spacious Trex deck. The upper level includes three bedrooms, highlighted by a primary suite with custom shelving, a walk-in closet, and a spa-style bathroom with a soaking tub and dual vanity. The top level includes a private enclosed room and access to the rooftop terrace, offering flexible space for work, guests, or entertaining. Additional upgrades include recessed and pendant lighting, premium blinds, and an epoxy-finished garage. The HOA provides landscaping and exterior maintenance for easy living. Conveniently located near Route 50, Route 606, the Dulles Toll Road, Silver Line Metro, shopping, dining, and Dulles International Airport, with access to walking trails, a pool, clubhouse, playgrounds, and tot lots. Zoned for desirable Loudoun County schools and close to everyday conveniences. This home combines style, location, and modern comfort in a growing and well-connected community.
    35 days
    |
    898
    |
    26
    |

    Zillow last checked:

    Listing updated:

    Listed by:

    Kamal Parakh 703-678-7225,

    Samson Properties

    Source: Bright MLS,MLS#: VALO2126376MLS Logo

      Facts & features

      Interior

      Bedrooms & bathrooms
      • Bedrooms: 4
      • Bathrooms: 4
      • Full bathrooms: 3
      • 1/2 bathrooms: 1
      • Main level bathrooms: 1
      Basement
      • Area: 0
      Heating
      • Central, Natural Gas
      Cooling
      • Central Air, Electric
      Appliances
      • Included: Gas Water Heater
      • Laundry: Has Laundry, Upper Level, Washer In Unit, Dryer In Unit
      Features
      • Basement: Full
      • Number of fireplaces: 1
      Interior area
      • Total structure area: 2,356
      • Total interior livable area: 2,356 sqft
      • Finished area above ground: 2,356
      • Finished area below ground: 0
      Video & virtual tour

      Property

      Parking
      • Total spaces: 2
      • Parking features: Garage Faces Rear, Attached
      • Attached garage spaces: 2
      Accessibility
      • Accessibility features: None
      Features
      • Levels: Four
      • Stories: 4
      • Pool features: Community
      Lot
      • Size: 2,178 Square Feet
      Details
      • Additional structures: Above Grade, Below Grade
      • Parcel number: 162360494000
      • Zoning: TC - PLAN DEV - TOWN CENT
      • Special conditions: Standard

      Construction

      Type & style
      • Home type: Townhouse
      • Architectural style: Other
      • Property subtype: Townhouse
      Materials
      • Masonry
      • Foundation: Concrete Perimeter
      Condition
      • Excellent
      • New construction: No
      • Year built: 2024

      Utilities & green energy

      • Sewer: Public Sewer
      • Water: Public

      Community & HOA

      Community
      • Subdivision: Arcola
      HOA
      • Has HOA: Yes
      • HOA fee: $125 monthly
      Location
      • Region: Sterling

      Financial & listing details

      • Price per square foot: $325/sqft
      • Tax assessed value: $752,140
      • Annual tax amount: $6,054
      • Date on market: 6/5/2026
      • Listing agreement: Exclusive Right To Sell
      • Ownership: Fee Simple

        Estimated market value

        $760,900

        $723,000 - $799,000

        $3,743/mo

        Price history

        DateEventPrice
        7/4/2026Pending sale$765,000$325/sqft
        Source: Bright MLS #VALO2126376 Report a problem
        6/5/2026Listed for sale$765,000-1.3%$325/sqft
        Source: Bright MLS #VALO2126376 Report a problem
        5/23/2026Listing removed$775,000$329/sqft
        Source: Bright MLS #VALO2124988 Report a problem
        5/10/2026Price change$775,000-3%$329/sqft
        Source: Bright MLS #VALO2124988 Report a problem
        4/23/2026Listed for sale$799,000+1%$339/sqft
        Source: Bright MLS #VALO2121160 Report a problem
        10/22/2024Sold$791,375$336/sqft
        Source: Public Record Report a problem

        Public tax history

        YearProperty taxesTax assessment
        2025$5,865 +241.6%$728,520 +267%
        2024$1,717 $198,500
        2023-- --
        Find assessor info on the county website

        Monthly payment

        Est. payment

        Payment breakdown

        Explore the cost of this home by adjusting the details. Changes won't be saved.
        All calculations are estimates and provided by Zillow, Inc. for informational purposes only. Actual amounts may vary.
        HOA fees may include property taxes on listings classified as Co-Ops. Contact the listing agent and/or owner for fee details.
        Mortgage interest rates are dependent on a number of factors, including credit score, down payment, and repayment length. Interest rate data provided by Zillow Group Marketplace, Inc. as of 1/1/1970 from various mortgage lenders with which we have lead or other similar arrangements; the Estimated Payment is an average of those rates.
        See how much you could borrow to make a competitive offer.

        Climate risks

        Neighborhood: 20166

        Getting around

        20 / 100
        Car-Dependent
        26 / 100
        Somewhat Bikeable

        Nearby schools

        GreatSchools rating
        Schools provided by the listing agent
        • District: Loudoun County Public Schools

        Source: Bright MLS. This data may not be complete. We recommend contacting the local school district to confirm school assignments for this home.

        A local agent can set up tours, give advice and negotiate with sellers.

        Browse local experts

        Similar homes