Extensively remodeled 5 bedroom, 4 full bathrooms, 3 garage gem nestled in the Kite Hill Community with beautiful views of the city, hills and mountain ranges. Open the front door and notice the modern staircase design and bright living room with vaulted ceilings.
Enjoy beautiful views from the family room and fully upgraded open kitchen, includes new quartz counters and a large quartz center island, Custom white shaker cabinetry, brand new Kitchen Aid appliances, luxury tile backslash and lights.This spacious home features a bedroom and a full bathroom on the main floor. Two luxurious primary suites upstairs with a big balcony allow for greater comfort and flexibility. With new double pane doors and windows, luxury Laminate flooring throughout, new recess lights and fresh paint inside and out, and gas fireplace every corner of this home radiates a warm and inviting atmosphere. Home fully re-piped with pex, new HVAC system , new ducting throughout, new sprinkles system, 220 plug for your EV, almost re-wire & much more!
Enjoy community two sand volleyball courts, a basketball court, 6 lighted tennis courts, 4 lighted pickleball courts, resort-size pool and jacuzzi, children’s playground, clubhouse, outdoor showers, large grassy playing fields, built-in BBQ’s and picnic areas. Minutes from the beach, major freeways and a great school system!
Sold for $2,440,000
Listed by: Balboa Real Estate, Inc • Peyman Kordnavahsi • Contact: 949-529-7418
Bought with: EQTY Forbes Global Properties
Tax assessed value
$2,440,000
24191 Becard Dr, Laguna Niguel, CA 92677
5beds
3,098sqft
Single Family Residence
Built in 1976
6,720 Square Feet Lot
$2,681,000 Zestimate®
$788/sqft
$7,899 Estimated rent
Home value
$2,681,000
$2.47M - $2.92M
$7,899/mo
Zestimate® history
Owner options
List your home for rent
$7,899/mo
Rent Zestimate®
Find your next renter with Zillow Rental Manager. Plus, with online applications, you can quickly screen prospective tenants – for free.
$7,899/mo
Rent Zestimate®
Refinance and save
$15,400/mo
Est. payment
Refinancing to a lower rate could help reduce your monthly payments and save thousands over the life of the loan.
$15,400/mo
Est. payment
Explore your selling options
Work with a Zillow partner agent
Leverage their expertise and Zillow's premium Showcase listings to get your home seen by more buyers.
Get startedList with your own agent
Get your home in front of millions of buyers by listing it on Zillow.
Learn how to do itSell it yourself
Take full control of how buyers see your home on Zillow by listing For Sale by Owner (FSBO).
List your homeWhat's special
Zillow last checked:
Listing updated:
Listed by:
Peyman Kordnavahsi DRE #02012418 949-529-7418,
Balboa Real Estate, Inc
Bought with:
Brandon Hobbs, DRE #01929235
EQTY Forbes Global Properties
Source: CRMLS,MLS#: OC24122869 Originating MLS: California Regional MLS
Originating MLS: California Regional MLSFacts & features
Interior
Bedrooms & bathrooms
- Bedrooms: 5
- Bathrooms: 4
- Full bathrooms: 4
- Main level bathrooms: 1
- Main level bedrooms: 1
Rooms
- Room types: Bedroom, Entry/Foyer, Family Room, Kitchen, Laundry, Living Room, Primary Bedroom, Other, Pantry
Primary bedroom
- Features: Primary Suite
Primary bedroom
- Features: Multiple Primary Suites
Bedroom
- Features: Bedroom on Main Level
Bathroom
- Features: Bathroom Exhaust Fan, Bathtub, Closet, Dual Sinks, Quartz Counters, Separate Shower, Upgraded
Kitchen
- Features: Kitchen Island, Quartz Counters, Self-closing Cabinet Doors, Self-closing Drawers, Walk-In Pantry
Other
- Features: Walk-In Closet(s)
Heating
- Central
Cooling
- Central Air
Appliances
- Included: Double Oven, Dishwasher, Gas Cooktop, Disposal, Microwave, Refrigerator, Range Hood, Water Heater
- Laundry: Inside, Laundry Room
Features
- Balcony, High Ceilings, Open Floorplan, Pantry, Quartz Counters, Bedroom on Main Level, Multiple Primary Suites, Primary Suite, Walk-In Pantry, Walk-In Closet(s)
- Flooring: Laminate, Tile
- Windows: Double Pane Windows, ENERGY STAR Qualified Windows
- Has fireplace: Yes
- Fireplace features: Family Room
- Common walls with other units/homes: No Common Walls
Interior area
- Total interior livable area: 3,098 sqft
Property
Parking
- Total spaces: 3
- Parking features: Driveway, Garage Faces Front
- Attached garage spaces: 3
Features
- Levels: Two
- Stories: 2
- Entry location: S
- Patio & porch: Deck
- Pool features: Association
- Has spa: Yes
- Spa features: Association
- Has view: Yes
- View description: Canyon, Hills, Mountain(s)
Lot
- Size: 6,720 Square Feet
- Features: Back Yard, Front Yard, Sprinklers In Rear, Sprinklers In Front, Sprinkler System
Details
- Parcel number: 65430208
- Special conditions: Standard
Construction
Type & style
- Home type: SingleFamily
- Property subtype: Single Family Residence
Materials
- Roof: Tile
Condition
- Turnkey
- New construction: No
- Year built: 1976
Utilities & green energy
- Electric: 220 Volts in Garage, Standard
- Sewer: Public Sewer
- Water: Private
- Utilities for property: Electricity Connected, Natural Gas Connected, Sewer Connected, Water Connected
Green energy
- Energy efficient items: Appliances, HVAC, Lighting, Windows
Community & HOA
Community
- Features: Curbs, Hiking, Park, Valley
- Subdivision: Kite Hill South (Khs)
HOA
- Has HOA: Yes
- Amenities included: Sport Court, Barbecue, Picnic Area, Playground, Pickleball, Pool, Pet Restrictions, Spa/Hot Tub, Tennis Court(s)
- HOA fee: $140 monthly
- HOA name: Kite Hill HOA
- HOA phone: 949-599-2142
Location
- Region: Laguna Niguel
Financial & listing details
- Price per square foot: $788/sqft
- Tax assessed value: $2,440,000
- Annual tax amount: $24,626
- Date on market: 6/21/2024
- Cumulative days on market: 29 days
- Listing terms: Cash,Cash to Existing Loan,Cash to New Loan,Conventional,Contract,Submit
Price history
| Date | Event | Price |
|---|---|---|
| 8/19/2024 | Sold | $2,440,000+1.7%$788/sqft |
Source:  CRMLS #OC24122869 Report a problem CRMLS #OC24122869 Report a problem | ||
| 8/1/2024 | Pending sale | $2,399,800$775/sqft |
Source: CRMLS #OC24122869 Report a problem | ||
| 7/22/2024 | Contingent | $2,399,800$775/sqft |
Source: CRMLS #OC24122869 Report a problem | ||
| 6/21/2024 | Listed for sale | $2,399,800+50%$775/sqft |
Source: CRMLS #OC24122869 Report a problem | ||
| 10/9/2023 | Sold | $1,600,000+3.2%$516/sqft |
Source: CRMLS #OC23160443 Report a problem | ||
| 9/17/2023 | Pending sale | $1,550,900$501/sqft |
Source: CRMLS #OC23160443 Report a problem | ||
| 9/8/2023 | Contingent | $1,550,900$501/sqft |
Source: CRMLS #OC23160443 Report a problem | ||
| 9/8/2023 | Listed for sale | $1,550,900$501/sqft |
Source: CRMLS #OC23160443 Report a problem | ||
| 9/4/2023 | Contingent | $1,550,900$501/sqft |
Source: CRMLS #OC23160443 Report a problem | ||
| 8/28/2023 | Listed for sale | $1,550,900+414.4%$501/sqft |
Source: CRMLS #OC23160443 Report a problem | ||
| 9/30/1994 | Sold | $301,500$97/sqft |
Source: Public Record Report a problem | ||
Public tax history
| Year | Property taxes | Tax assessment |
|---|---|---|
| 2025 | $24,626 +51.2% | $2,440,000 +52.5% |
| 2024 | $16,283 +234.7% | $1,600,000 +228.7% |
| 2023 | $4,865 +2% | $486,753 +2% |
| 2022 | $4,771 +2% | $477,209 +2% |
| 2021 | $4,678 +1% | $467,852 +1% |
| 2020 | $4,631 | $463,055 +2% |
| 2019 | $4,631 +2% | $453,976 +2% |
| 2018 | $4,538 +4.1% | $445,075 +2% |
| 2017 | $4,362 | $436,349 +2% |
| 2016 | $4,362 +2% | $427,794 +1.5% |
| 2015 | $4,277 +3.6% | $421,369 +2% |
| 2014 | $4,129 | $413,115 +0.5% |
| 2013 | -- | $411,248 +2% |
| 2012 | -- | $403,185 +2% |
| 2011 | -- | $395,280 +0.8% |
| 2010 | -- | $392,326 -0.2% |
| 2009 | -- | $393,259 +2% |
| 2008 | -- | $385,549 +2% |
| 2007 | -- | $377,990 +2% |
| 2006 | -- | $370,579 +2% |
| 2005 | -- | $363,313 +2% |
| 2004 | -- | $356,190 +1.9% |
| 2003 | -- | $349,662 +2% |
| 2002 | -- | $342,806 +2% |
| 2001 | $3,356 +1.9% | $336,085 +2% |
| 2000 | $3,293 | $329,496 |
Find assessor info on the county website
Neighborhood: 92677
Nearby homes
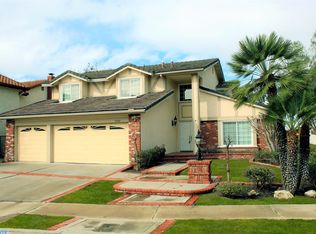
- $1,830,0004 bd3 ba2.6k sqft24201 Becard Dr, Laguna Niguel, CA 92677Sold
- $2,289,3004 bd3 ba3.3k sqft24171 Becard Dr, Laguna Niguel, CA 92677Off Market
- $2,175,7004 bd3 ba3.2k sqft24161 Becard Dr, Laguna Niguel, CA 92677Off Market
- $2,457,5004 bd3 ba3.2k sqft24211 Becard Dr, Laguna Niguel, CA 92677Off Market
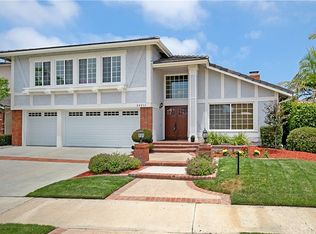
- $2,042,5004 bd3 ba2.6k sqft24182 Becard Dr, Laguna Niguel, CA 92677Off Market
- $2,019,9004 bd3 ba2.6k sqft24151 Becard Dr, Laguna Niguel, CA 92677Off Market
- $2,236,9004 bd3 ba2.6k sqft24172 Becard Dr, Laguna Niguel, CA 92677Off Market
- $2,034,7004 bd3 ba3.2k sqft24221 Becard Dr, Laguna Niguel, CA 92677Off Market
Nearby schools
GreatSchools rating
- 9/10Moulton Elementary SchoolGrades: K-5Distance: 1.3 mi
- 9/10Aliso Viejo Middle SchoolGrades: 6-8Distance: 2.6 mi
- 10/10Aliso Niguel High SchoolGrades: 9-12Distance: 1.5 mi
Schools provided by the listing agent
- Elementary: Moulton
- Middle: Aliso Viejo
- High: Aliso Niguel
Source: CRMLS. This data may not be complete. We recommend contacting the local school district to confirm school assignments for this home.
Get a cash offer in 3 minutes
Find out how much your home could sell for in as little as 3 minutes with a no-obligation cash offer.
Estimated market value
$2,681,000
Get a cash offer in 3 minutes
Find out how much your home could sell for in as little as 3 minutes with a no-obligation cash offer.
Estimated market value
$2,681,000
- California
- Orange County
- Laguna Niguel
- 92677
- 24191 Becard Dr
Nearby cities
Nearby zip codes
Other Laguna Niguel Topics
