Skip main navigation
Sold for $390,000
  • $390,000

    24191 E Aalto Rd, Covington, MI 49919

    3beds
    1,800sqft
    Single Family Residence, Farm
    Built in ----
    115 Acres Lot
    $390,300 Zestimate®
    $217/sqft
    $1,421 Estimated rent

    Home value

    $390,300

    Estimated sales range

    Not available

    $1,421/mo

    Zestimate® history
    Loading
    Loading...

    Owner options

    List your home for rent

    $1,421/mo

    Rent Zestimate®

    Find your next renter with Zillow Rental Manager. Plus, with online applications, you can quickly screen prospective tenants – for free.

    Learn more

    $1,421/mo

    Rent Zestimate®

    Refinance and save

    $2,597/mo

    Est. payment

    Refinancing to a lower rate could help reduce your monthly payments and save thousands over the life of the loan.

    See today's rates

    $2,597/mo

    Est. payment

    Explore your selling options

    Work with a Zillow partner agent

    Leverage their expertise and Zillow's premium Showcase listings to get your home seen by more buyers.

    Get started

    List with your own agent

    Get your home in front of millions of buyers by listing it on Zillow.

    Learn how to do it

    Sell it yourself

    Take full control of how buyers see your home on Zillow by listing For Sale by Owner (FSBO).

    List your home

    What's special

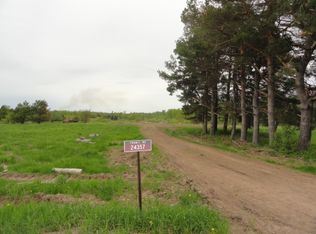
    Here's an opportunity to own a remodeled farmstead surrounded by 115 acres of gorgeous fields, forested property and at the end of a country road! This 3-4 bedroom, one bathroom home is characteristic of a modern day farm with appealing cedar woodwork and maple flooring. Enter the home through a fantastic and welcoming 20' by 10' sunroom where you could easily spend the whole day. The livable space is over 1,800 square feet and is highlighted by a large kitchen with an antique wood stove as the center piece. The additional 660 square feet in the walk-out basement provides ample room for additional upgrades and has hydronic heat. The views from the large bedroom and additional room (currently used as an art studio) upstairs are almost indescribable, overlooking both field and forest. It would take days to properly explore this property which has two ponds (fed by intermittent streams and wetland swales) stocked with bluegill and crappie, and several timber types with areas of mature sugar maple, aspen, and softwood. Adjacent to and near the hayfields are over 30 mature apple trees and other fruit bearing shrubs and flowers including highbush cranberry, elderberry nannyberry, hazel, crabapple and many others. The 20' by 30' barn could be used for horses, hay storage or other purposes and the root cellar in the basement is perfect for storage of apples, vegetables and canned items. As and added bonus, this property abuts hundreds of acres of State of Michigan property with the Sturgeon River flowing throw it, a remarkable area for fishing, hunting and exploration. The listing realtor is a Wildlife Biologist and Forester, and can explain all characteristics and timber value of this property during a tour. The information has been secured from sources we believe to be reliable, but we make no representation or warranties, expressed or implied as to the accuracy of the information. References to square footage, lot size/dimensions and age are approximate. Buyer must verify the information and bear all risk for inaccuracies. Taxes are not zero and may change upon sale.

    Zillow last checked:

    Listing updated:

    Listed by:

    KEVIN SWANSON 906-361-1973,

    RE/MAX 1ST REALTY

    Bought with:

    ROB A SULLIVAN, 6502362192

    NORTHERN MICHIGAN LAND BROKERS

    Source: MiRealSource,MLS#: 50204944MLS LogoOriginating MLS: Upper Peninsula Assoc of Realtors

    Facts & features

    Interior

    Bedrooms & bathrooms
    • Bedrooms: 3
    • Bathrooms: 1
    • Full bathrooms: 1
    Bedroom 1
    • Features: Wood
    • Level: Second
    • Area: 440
    • Dimensions: 22 x 20
    Bedroom 2
    • Features: Wood
    • Level: First
    • Area: 81
    • Dimensions: 9 x 9
    Bedroom 3
    • Features: Wood
    • Level: First
    • Area: 72
    • Dimensions: 8 x 9
    Bathroom 1
    • Features: Wood
    • Level: First
    Dining room
    • Features: Wood
    • Level: First
    • Area: 160
    • Dimensions: 20 x 8
    Kitchen
    • Features: Wood
    • Level: First
    • Area: 256
    • Dimensions: 16 x 16
    Living room
    • Features: Wood
    • Level: First
    • Area: 195
    • Dimensions: 15 x 13
    Heating
    • Hot Water, Propane, Wood
    Cooling
    • None
    Appliances
    • Included: Range/Oven, Refrigerator, Water Heater
    Features
    • Flooring: Hardwood, Wood, Ceramic Tile
    • Basement: Block,Walk-Out Access
    • Has fireplace: No
    Interior area
    • Total structure area: 2,460
    • Total interior livable area: 1,800 sqft
    • Finished area above ground: 1,800
    • Finished area below ground: 0

    Property

    Parking
    • Total spaces: 3
    • Parking features: 3 or More Spaces
    Features
    • Levels: Two
    • Stories: 2
    • Patio & porch: Deck
    • Exterior features: Garden
    • Has view: Yes
    • View description: Rural View
    • Waterfront features: Creek/Stream/Brook, Pond
    • Body of water: Ponds
    • Frontage type: Road
    • Frontage length: 0
    Lot
    • Size: 115 Acres
    • Dimensions: 115
    • Features: Wooded, Rural, Farm, Adjoins State/Fed Land
    Details
    • Additional structures: Barn(s)
    • Parcel number: 00320900200, 0032090070
    • Zoning description: Agricultural
    • Special conditions: Private,Standard
    • Horses can be raised: Yes
    • Horse amenities: Hay Storage, Barn

    Construction

    Type & style
    • Home type: SingleFamily
    • Architectural style: Farm House
    • Property subtype: Single Family Residence, Farm
    Materials
    • Wood Siding
    • Foundation: Basement
    Condition
    • New construction: No

    Utilities & green energy

    • Sewer: Septic Tank
    • Water: Private Well
    • Utilities for property: Cable Available, Electricity Available

    Community & HOA

    Community
    • Subdivision: None
    HOA
    • Has HOA: No
    Location
    • Region: Covington

    Financial & listing details

    • Price per square foot: $217/sqft
    • Date on market: 4/21/2026
    • Cumulative days on market: 79 days
    • Listing agreement: Exclusive Right To Sell
    • Listing terms: Cash,Conventional,Conventional Blend,FHA,VA Loan,MIStateHsDevAuthority
    • Road surface type: Gravel

    Price history

    DateEventPrice
    7/10/2026Sold$390,000-4.9%$217/sqft
    Source: MiRealSource #50204944 Report a problem
    5/21/2026Contingent$410,000$228/sqft
    Source: MiRealSource #50204944 Report a problem
    5/11/2026Price change$410,000-6.6%$228/sqft
    Source: MiRealSource #50204944 Report a problem
    4/21/2026Price change$439,000+3.3%$244/sqft
    Source: Upper Peninsula AOR #50204944 Report a problem
    9/21/2025Price change$425,000-5.3%$236/sqft
    Source: Upper Peninsula AOR #50182542 Report a problem
    8/26/2025Price change$449,000-8.4%$249/sqft
    Source: Upper Peninsula AOR #50182542 Report a problem
    7/22/2025Listed for sale$490,000$272/sqft
    Source: Upper Peninsula AOR #50182542 Report a problem

    Public tax history

    Tax history is unavailable.

    Neighborhood: 49919

    Nearby schools

    GreatSchools rating
    Schools provided by the listing agent
    • District: L'anse Area Schools

    Source: MiRealSource. This data may not be complete. We recommend contacting the local school district to confirm school assignments for this home.

    Get pre-qualified for a loan
    At Zillow Home Loans, we can pre-qualify you in as little as 5 minutes with no impact to your credit score.

    An equal housing lender. NMLS #10287.