This exquisite, east facing, home includes 5 beds and 4 full baths. The gourmet kitchen is the center of the home and a chef's dream, boasting high-end appliances, including a 48'' double oven range, quartz countertops, oversized eat at island and stacked custom cabinetry. Enter the home from a side entry 3 car garage into the spacious family entry. Family entry includes 5 oversized lockers and walk in closet. The open concept floorplan features a fireplace surrounded by built ins. The first floor also includes a full bedroom and bathroom, perfect for out of town guests. Upstairs you'll find 4 bedrooms, including the Owner's Suite. Owner's Suite includes 2 walk in closets, free standing tub and oversized walk in shower. No HOA. Holding home so you can select final finishes.
Sold
$900,000
24191 Trafalger Ct, Novi, MI 48374
5beds
3,455sqft
Single Family Residence
Built in 2024
0.56 Acres Lot
$993,700 Zestimate®
$260/sqft
$5,250 Estimated rent
Home value
$993,700
$944,000 - $1.05M
$5,250/mo
Zestimate® history
Owner options
List your home for rent
$5,250/mo
Rent Zestimate®
Find your next renter with Zillow Rental Manager. Plus, with online applications, you can quickly screen prospective tenants – for free.
$5,250/mo
Rent Zestimate®
Refinance and save
$5,935/mo
Est. payment
Refinancing to a lower rate could help reduce your monthly payments and save thousands over the life of the loan.
$5,935/mo
Est. payment
Explore your selling options
Work with a Zillow partner agent
Leverage their expertise and Zillow's premium Showcase listings to get your home seen by more buyers.
Get startedList with your own agent
Get your home in front of millions of buyers by listing it on Zillow.
Learn how to do itSell it yourself
Take full control of how buyers see your home on Zillow by listing For Sale by Owner (FSBO).
List your homeWhat's special
Full bedroomOversized eat at islandOpen concept floorplanFree standing tubQuartz countertopsHigh-end appliancesGourmet kitchen
Zillow last checked:
Listing updated:
Listed by:
Julie Stapleton 248-965-0123,
New Home Experts
Bought with:
Alex Safadi
Source: MichRIC,MLS#: 24002177
Facts & features
Interior
Bedrooms & bathrooms
- Bedrooms: 5
- Bathrooms: 4
- Full bathrooms: 4
- Main level bedrooms: 1
Primary bedroom
- Description: Carpet
- Level: Upper
- Area: 256
- Dimensions: 16.00 x 16.00
Bedroom 2
- Description: Carpet
- Level: Main
- Area: 168
- Dimensions: 14.00 x 12.00
Bedroom 3
- Description: Carpet
- Level: Upper
- Area: 144
- Dimensions: 12.00 x 12.00
Bedroom 4
- Description: Carpet
- Level: Upper
- Area: 132
- Dimensions: 12.00 x 11.00
Bedroom 5
- Description: Carpet
- Level: Upper
- Area: 121
- Dimensions: 11.00 x 11.00
Primary bathroom
- Description: Tile
- Level: Upper
- Area: 192
- Dimensions: 16.00 x 12.00
Bathroom 1
- Description: Wood
- Level: Main
- Area: 60
- Dimensions: 10.00 x 6.00
Bathroom 2
- Description: Tile
- Level: Upper
- Area: 72
- Dimensions: 12.00 x 6.00
Bathroom 3
- Description: Tile - Ensuite
- Level: Upper
- Area: 55
- Dimensions: 11.00 x 5.00
Dining area
- Description: Wood
- Level: Main
- Area: 299
- Dimensions: 23.00 x 13.00
Great room
- Description: Wood
- Level: Main
- Area: 400
- Dimensions: 20.00 x 20.00
Kitchen
- Description: Wood
- Level: Main
- Area: 195
- Dimensions: 15.00 x 13.00
Laundry
- Description: Tile
- Level: Upper
- Area: 60
- Dimensions: 10.00 x 6.00
Other
- Description: Family Entry - Tile
- Level: Main
- Area: 91
- Dimensions: 13.00 x 7.00
Heating
- Forced Air
Cooling
- Central Air
Appliances
- Included: Humidifier, Bar Fridge, Dishwasher, Disposal, Double Oven, Microwave, Oven, Range
- Laundry: Gas Dryer Hookup, Laundry Room, Sink, Upper Level, Washer Hookup
Features
- Ceiling Fan(s), Center Island, Eat-in Kitchen, Pantry
- Flooring: Carpet, Ceramic Tile, Tile, Wood
- Windows: Screens, Insulated Windows
- Basement: Full
- Number of fireplaces: 1
- Fireplace features: Family Room
Interior area
- Total structure area: 3,455
- Total interior livable area: 3,455 sqft
- Finished area below ground: 0
Property
Parking
- Total spaces: 3
- Parking features: Attached, Garage Door Opener
- Garage spaces: 3
Features
- Stories: 2
Lot
- Size: 0.56 Acres
- Dimensions: 111 x 223
- Features: Wooded
Details
- Parcel number: 2228101025
Construction
Type & style
- Home type: SingleFamily
- Architectural style: Colonial
- Property subtype: Single Family Residence
Materials
- Brick, HardiPlank Type, Stone
- Roof: Asphalt,Metal
Condition
- New Construction
- New construction: Yes
- Year built: 2024
Details
- Builder name: Kensington Family Homes
- Warranty included: Yes
Utilities & green energy
- Sewer: Public Sewer, Storm Sewer
- Water: Public
- Utilities for property: Phone Available, Natural Gas Available, Electricity Available, Cable Available, Phone Connected, Natural Gas Connected, Cable Connected
Community & HOA
Location
- Region: Novi
Financial & listing details
- Price per square foot: $260/sqft
- Tax assessed value: $62,950
- Annual tax amount: $3,789
- Date on market: 1/8/2024
- Listing terms: Cash,VA Loan,Conventional
- Electric utility on property: Yes
- Road surface type: Paved
Price history
| Date | Event | Price |
|---|---|---|
| 4/15/2024 | Sold | $900,000-3.7%$260/sqft |
Source:  MichRIC #24002177 Report a problem MichRIC #24002177 Report a problem | ||
| 2/19/2024 | Pending sale | $935,000$271/sqft |
Source:  Realcomp II #81024002177 Report a problem Realcomp II #81024002177 Report a problem | ||
| 1/8/2024 | Listed for sale | $935,000$271/sqft |
Source: MichRIC #24002177 Report a problem | ||
Public tax history
Tax history is unavailable.
Neighborhood: 48374
Nearby homes
- $893,3005 bd5 ba3.4k sqft47350 Baker St, Novi, MI 48374Off Market
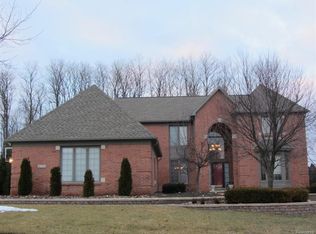
- $752,5004 bd3 ba3.1k sqft47370 Baker St, Novi, MI 48374Off Market
- $977,7004 bd5 ba4.2k sqft47330 Baker St, Novi, MI 48374Off Market
- $855,4004 bd5 ba3.7k sqft24178 Trafalgar Ct, Novi, MI 48374Off Market
- $924,4005 bd5 ba3.4k sqft47310 Baker St, Novi, MI 48374Off Market
- $809,7004 bd6 ba4.1k sqft24166 Trafalgar Ct, Novi, MI 48374Off Market
- $875,0004 bd4 ba3.5k sqft24190 Trafalgar Ct, Novi, MI 48374Sold
- $710,3004 bd3 ba3k sqft47369 Baker St, Novi, MI 48374Off Market
Nearby schools
GreatSchools rating
- 9/10Novi Meadows SchoolGrades: PK,5-7Distance: 1.1 mi
- 8/10Novi High SchoolGrades: 8-12Distance: 1.2 mi
- 10/10Novi Middle SchoolGrades: 5-8Distance: 1.4 mi
Schools provided by the listing agent
- Elementary: Deerfield Elementary School
- Middle: Novi Middle School
- High: Novi High School
Source: MichRIC. This data may not be complete. We recommend contacting the local school district to confirm school assignments for this home.
Get a cash offer in 3 minutes
Find out how much your home could sell for in as little as 3 minutes with a no-obligation cash offer.
Estimated market value
$993,700
Get a cash offer in 3 minutes
Find out how much your home could sell for in as little as 3 minutes with a no-obligation cash offer.
Estimated market value
$993,700
- Michigan
- Oakland County
- Novi
- 48374
- 24191 Trafalger Ct
