Welcome home! Nestled on a sprawling lot, this charming single-level home exudes warmth and comfort from the moment you step inside. As you enter through the double entry door into the formal foyer, you'll be greeted by a spacious living area featuring vaulted ceilings adorned with exquisite dark wood beams, creating a striking visual contrast against the backdrop of the room. Natural light pours in through a newly installed skylight, complete with its own adjustable blind, allowing you to customize the ambiance to your liking. Cozy up by the gas starter fireplace, perfect for chilly evenings, while enjoying the serene atmosphere of your surroundings. The living room seamlessly transitions to the outdoor oasis through a sliding door, where you'll discover a delightful sitting area accented by a retractable awning controlled with a remote, granting you the freedom to bask in the sunshine or seek shelter in the shade at your whim. Prepare culinary delights in the recently upgraded kitchen, with new cabinets, beautiful quartz countertops, and newer stainless steel appliances. The double basin apron kitchen sink overlooks the picturesque backyard, making dishwashing a delightful task as you enjoy the backyard views. The dining area provides a convenient space for enjoying meals while staying connected to the outdoor space through sliding doors. The three generously proportioned bedrooms are thoughtfully situated to the left of the entrance, offering optimal privacy and comfort. Currently utilized as an office, one bedroom features wide double doors, while the second bedroom boasts a custom-built closet. The primary bedroom has a wall-to-wall closet and a window framing a picturesque view of the lush backyard, creating a serene sanctuary for rest and relaxation. You can enjoy the remodeled bathrooms, where no detail has been spared. The primary bathroom has a sleek standing shower encased in custom-built glass doors, offering a spa-like experience. Enclosed by a pristine white vinyl fence, the backyard offers a private retreat ideal for entertaining guests or simply unwinding in tranquility. Nestled in a quiet cul-de-sac, this home offers the perfect blend of privacy and convenience. Escape the hustle and bustle of street noise in your serene backyard, while still being minutes away from major freeways, shopping centers, and delectable restaurants. But that's not all – you can enjoy this all without HOA fees. Hurry, this shall not last!
Sold for $1,170,000
Listed by: Keller Williams Realty • Parisa Houshangi • Contact: 949-842-7325
Bought with: Keller Williams Realty
$1,170,000
24192 Barquero Dr, Mission Viejo, CA 92691
3beds
1,350sqft
Single Family Residence
Built in 1967
7,442 Square Feet Lot
$1,292,700 Zestimate®
$867/sqft
$4,731 Estimated rent
Home value
$1,292,700
$1.23M - $1.37M
$4,731/mo
Zestimate® history
Owner options
List your home for rent
$4,731/mo
Rent Zestimate®
Find your next renter with Zillow Rental Manager. Plus, with online applications, you can quickly screen prospective tenants – for free.
$4,731/mo
Rent Zestimate®
Refinance and save
$7,370/mo
Est. payment
Refinancing to a lower rate could help reduce your monthly payments and save thousands over the life of the loan.
$7,370/mo
Est. payment
Explore your selling options
Work with a Zillow partner agent
Leverage their expertise and Zillow's premium Showcase listings to get your home seen by more buyers.
Get startedList with your own agent
Get your home in front of millions of buyers by listing it on Zillow.
Learn how to do itSell it yourself
Take full control of how buyers see your home on Zillow by listing For Sale by Owner (FSBO).
List your homeWhat's special
Gas starter fireplaceLush backyardSerene backyardPicturesque backyardPicturesque viewAdjustable blindBackyard views
Zillow last checked:
Listing updated:
Listed by:
Parisa Houshangi DRE #01314175 949-842-7325,
Keller Williams Realty
Bought with:
Parisa Houshangi, DRE #01314175
Keller Williams Realty
Source: CRMLS,MLS#: OC24029421 Originating MLS: California Regional MLS
Originating MLS: California Regional MLSFacts & features
Interior
Bedrooms & bathrooms
- Bedrooms: 3
- Bathrooms: 2
- Full bathrooms: 2
- Main level bathrooms: 2
- Main level bedrooms: 3
Rooms
- Room types: Bedroom, Entry/Foyer, Kitchen, Living Room, Primary Bathroom, Primary Bedroom
Primary bedroom
- Features: Main Level Primary
Bedroom
- Features: All Bedrooms Down
Bedroom
- Features: Bedroom on Main Level
Bathroom
- Features: Bathtub, Remodeled, Tub Shower, Walk-In Shower
Kitchen
- Features: Quartz Counters, Remodeled, Self-closing Cabinet Doors, Self-closing Drawers, Updated Kitchen
Heating
- Central
Cooling
- Central Air
Appliances
- Included: Dishwasher, Electric Range, Disposal, Gas Water Heater, Microwave, Refrigerator
- Laundry: Washer Hookup, Electric Dryer Hookup, Gas Dryer Hookup, In Garage
Features
- Beamed Ceilings, Ceiling Fan(s), Eat-in Kitchen, Open Floorplan, Quartz Counters, All Bedrooms Down, Bedroom on Main Level, Main Level Primary
- Doors: Double Door Entry
- Has fireplace: Yes
- Fireplace features: Gas Starter, Living Room
- Common walls with other units/homes: No Common Walls
Interior area
- Total interior livable area: 1,350 sqft
Property
Parking
- Total spaces: 2
- Parking features: Direct Access, Driveway, Garage
- Attached garage spaces: 2
Features
- Levels: One
- Stories: 1
- Entry location: Main Level
- Patio & porch: Concrete
- Pool features: None
- Spa features: None
- Has view: Yes
- View description: None
Lot
- Size: 7,442 Square Feet
Details
- Parcel number: 80905321
- Special conditions: Standard
Construction
Type & style
- Home type: SingleFamily
- Architectural style: Mediterranean
- Property subtype: Single Family Residence
Materials
- Roof: Mixed
Condition
- New construction: No
- Year built: 1967
Details
- Builder name: Mission Viejo Co
Utilities & green energy
- Electric: 220 Volts in Garage
- Sewer: Public Sewer
- Water: Public
- Utilities for property: Cable Available, Electricity Connected, Natural Gas Connected, Phone Available, Sewer Connected, Water Connected
Community & HOA
Community
- Features: Curbs, Street Lights, Sidewalks
- Subdivision: El Dorado (Ed)
Location
- Region: Mission Viejo
Financial & listing details
- Price per square foot: $867/sqft
- Tax assessed value: $1,264,205
- Date on market: 2/14/2024
- Cumulative days on market: 7 days
- Listing terms: Cash,Cash to New Loan,Conventional,FHA,USDA Loan,VA Loan
Price history
| Date | Event | Price |
|---|---|---|
| 3/28/2024 | Sold | $1,170,000+8.8%$867/sqft |
Source:  CRMLS #OC24029421 Report a problem CRMLS #OC24029421 Report a problem | ||
| 2/23/2024 | Pending sale | $1,075,000$796/sqft |
Source: CRMLS #OC24029421 Report a problem | ||
Public tax history
| Year | Property taxes | Tax assessment |
|---|---|---|
| 2026 | -- | $1,264,205 +5.9% |
| 2025 | $12,270 +376.5% | $1,193,400 +389% |
| 2024 | $2,575 +7.4% | $244,027 +2% |
| 2023 | $2,398 +1.9% | $239,243 +2% |
| 2022 | $2,354 +2.1% | $234,552 +2% |
| 2021 | $2,306 +0.9% | $229,953 +1% |
| 2020 | $2,285 | $227,596 +2% |
| 2019 | $2,285 +2.1% | $223,134 +2% |
| 2018 | $2,238 +4.1% | $218,759 +2% |
| 2017 | $2,150 | $214,470 +2% |
| 2016 | $2,150 +1.7% | $210,265 +1.5% |
| 2015 | $2,113 +3.6% | $207,107 +2% |
| 2014 | $2,039 | $203,051 +0.5% |
| 2013 | -- | $202,134 +2% |
| 2012 | -- | $198,171 +2% |
| 2011 | -- | $194,285 +0.8% |
| 2010 | -- | $192,833 -0.2% |
| 2009 | -- | $193,292 +2% |
| 2008 | -- | $189,502 +2% |
| 2007 | -- | $185,787 +2% |
| 2006 | -- | $182,145 +2% |
| 2005 | -- | $178,574 +2% |
| 2004 | -- | $175,073 +1.9% |
| 2003 | -- | $171,865 +2% |
| 2002 | -- | $168,496 +2% |
| 2001 | $1,606 +1.4% | $165,193 +2% |
| 2000 | $1,583 | $161,954 |
Find assessor info on the county website
Neighborhood: 92691
Nearby homes
- $1,005,8002 bd1 ba1.3k sqft24202 Barquero Dr, Mission Viejo, CA 92691Off Market
- $1,193,3003 bd2 ba1.3k sqft24182 Barquero Dr, Mission Viejo, CA 92691Off Market
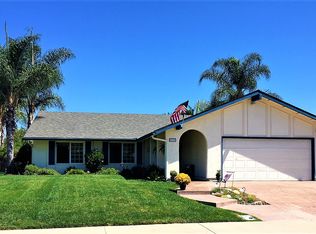
- $1,061,2002 bd2 ba1.1k sqft24161 El Tiradore Cir, Mission Viejo, CA 92691Off Market
- $1,303,4004 bd3 ba1.9k sqft24212 Barquero Dr, Mission Viejo, CA 92691Off Market
- $1,551,6004 bd4 ba2.6k sqft24171 El Tiradore Cir, Mission Viejo, CA 92691Off Market
- $3,0501 bd1 ba1k sqft24151 El Tiradore Cir, Mission Viejo, CA 92691For Rent
- $1,275,3003 bd2 ba1.3k sqft24181 El Tiradore Cir, Mission Viejo, CA 92691Off Market
- $1,105,1003 bd2 ba1.3k sqft24191 Barquero Dr, Mission Viejo, CA 92691Off Market
Nearby schools
GreatSchools rating
- 8/10Montevideo Elementary SchoolGrades: K-6Distance: 0.3 mi
- 8/10La Paz Intermediate SchoolGrades: 7-8Distance: 0.9 mi
- 10/10Mission Viejo High SchoolGrades: 9-12Distance: 1 mi
Schools provided by the listing agent
- Elementary: Linda Vista
- Middle: La Paz
- High: Mission Viejo
Source: CRMLS. This data may not be complete. We recommend contacting the local school district to confirm school assignments for this home.
Get a cash offer in 3 minutes
Find out how much your home could sell for in as little as 3 minutes with a no-obligation cash offer.
Estimated market value
$1,292,700
Get a cash offer in 3 minutes
Find out how much your home could sell for in as little as 3 minutes with a no-obligation cash offer.
Estimated market value
$1,292,700
- California
- Orange County
- Mission Viejo
- 92691
- 24192 Barquero Dr
