Skip main navigation
Sold for $1,280,000
  • Listed by: Redfin • Christine Stonger • Contact: 949-735-2300
    Bought with: Keller Williams Realty N. Tustin
    $1,280,000

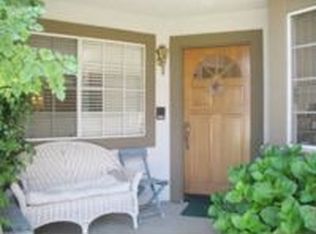
    24192 Briones Dr, Laguna Niguel, CA 92677

    3beds
    2,040sqft
    Single Family Residence
    Built in 1992
    3,500 Square Feet Lot
    $1,368,300 Zestimate®
    $627/sqft
    $5,383 Estimated rent

    Home value

    $1,368,300

    $1.30M - $1.45M

    $5,383/mo

    Zestimate® history
    Loading
    Loading...

    Owner options

    List your home for rent

    $5,383/mo

    Rent Zestimate®

    Find your next renter with Zillow Rental Manager. Plus, with online applications, you can quickly screen prospective tenants – for free.

    Learn more

    $5,383/mo

    Rent Zestimate®

    Refinance and save

    $8,252/mo

    Est. payment

    Refinancing to a lower rate could help reduce your monthly payments and save thousands over the life of the loan.

    See today's rates

    $8,252/mo

    Est. payment

    Explore your selling options

    Work with a Zillow partner agent

    Leverage their expertise and Zillow's premium Showcase listings to get your home seen by more buyers.

    Get started

    List with your own agent

    Get your home in front of millions of buyers by listing it on Zillow.

    Learn how to do it

    Sell it yourself

    Take full control of how buyers see your home on Zillow by listing For Sale by Owner (FSBO).

    List your home

    What's special

    Discover the epitome of modern living at 24192 Briones Dr in Laguna Niguel's vibrant Village Niguel Heights community. This residence boasts an inviting open floorplan adorned with laminate wood floors and matching wood tile throughout floors and recessed lighting, creating a warm ambiance throughout. The upgraded kitchen, featuring quartz counters and stainless steel appliances, seamlessly connects to both the living room and formal dining area, perfect for entertaining guests. Double doors lead to a cozy den/office with a fireplace, offering a serene retreat, while providing access to the convenient two-car attached garage. Upstairs, the primary bedroom showcases an ensuite bathroom with dual vanities, while two secondary bedrooms share a full hall bathroom. Outside, a spacious and private backyard awaits, complete with a brick-lined patio and picturesque views of the surrounding hills, ensuring peaceful relaxation. Residents also enjoy amenities such as a community pool and access to nearby Laguna Niguel Regional Park, all within reach of top-rated schools. Experience the pinnacle of Southern California living in this exquisite home.

    Zillow last checked:

    Listing updated:

    Listed by:

    Christine Stonger DRE #01967035 949-735-2300,

    Redfin,

    Brian Morales DRE #01441520 949-735-2300,

    Redfin

    Bought with:

    Adam Lillestrand, DRE #01788656

    Keller Williams Realty N. Tustin

    Source: CRMLS,MLS#: OC24093622MLS LogoOriginating MLS: California Regional MLS

    Facts & features

    Interior

    Bedrooms & bathrooms
    • Bedrooms: 3
    • Bathrooms: 3
    • Full bathrooms: 2
    • 1/2 bathrooms: 1
    • Main level bathrooms: 1
    Rooms
    • Room types: Bonus Room, Bedroom, Den, Kitchen, Laundry, Living Room, Primary Bathroom, Primary Bedroom, Office, Dining Room
    Bedroom
    • Features: All Bedrooms Up
    Bathroom
    • Features: Bathroom Exhaust Fan, Bathtub, Dual Sinks, Quartz Counters, Stone Counters, Remodeled, Separate Shower, Tub Shower, Upgraded, Vanity
    Kitchen
    • Features: Kitchen Island, Kitchen/Family Room Combo, Pots & Pan Drawers, Quartz Counters, Stone Counters, Remodeled, Updated Kitchen
    Heating
    • Forced Air
    Cooling
    • Central Air
    Appliances
    • Included: Convection Oven, Dishwasher, ENERGY STAR Qualified Appliances, Electric Range, Disposal, Gas Range, Microwave, Tankless Water Heater
    • Laundry: Electric Dryer Hookup, Gas Dryer Hookup, Inside, Laundry Closet
    Features
    • Breakfast Area, Separate/Formal Dining Room, Eat-in Kitchen, Open Floorplan, Quartz Counters, Recessed Lighting, All Bedrooms Up
    • Flooring: Carpet, Tile, Wood
    • Has fireplace: Yes
    • Fireplace features: Den
    • Common walls with other units/homes: 1 Common Wall
    Interior area
    • Total interior livable area: 2,040 sqft

    Property

    Parking
    • Total spaces: 4
    • Parking features: Direct Access, Driveway, Garage, On Street
    • Attached garage spaces: 2
    • Uncovered spaces: 2
    Features
    • Levels: Two
    • Stories: 2
    • Entry location: front door
    • Patio & porch: Brick, Concrete, Front Porch, Patio, Porch, Wrap Around
    • Pool features: Association
    • Has spa: Yes
    • Spa features: Association
    • Has view: Yes
    • View description: City Lights, Canyon, Hills, Neighborhood
    Lot
    • Size: 3,500 Square Feet
    • Features: Back Yard, Front Yard, Landscaped, Street Level
    Details
    • Parcel number: 63630208
    • Special conditions: Standard

    Construction

    Type & style
    • Home type: SingleFamily
    • Property subtype: Single Family Residence
    • Attached to another structure: Yes
    Materials
    • Foundation: Slab
    Condition
    • Updated/Remodeled,Turnkey
    • New construction: No
    • Year built: 1992

    Utilities & green energy

    • Sewer: Public Sewer
    • Water: Public
    Green energy
    • Energy efficient items: Appliances

    Community & HOA

    Community
    • Features: Biking, Curbs, Gutter(s), Hiking, Park, Storm Drain(s), Street Lights, Suburban, Sidewalks
    • Subdivision: Village Niguel Vistas I (Vnv)
    HOA
    • Has HOA: Yes
    • Amenities included: Dog Park, Picnic Area, Playground, Pool, Spa/Hot Tub, Trail(s)
    • HOA fee: $276 monthly
    • HOA name: Village Niguel Heights
    • HOA phone: 949-363-1963
    • Second HOA fee: $170 annually
    • Second HOA name: Country Village Community
    Location
    • Region: Laguna Niguel

    Financial & listing details

    • Price per square foot: $627/sqft
    • Tax assessed value: $1,331,712
    • Date on market: 5/9/2024
    • Cumulative days on market: 20 days
    • Listing terms: Cash,Cash to New Loan,Conventional,FHA,Fannie Mae,Freddie Mac,Submit,VA Loan
    • Road surface type: Paved

    Price history

    DateEventPrice
    6/13/2024Sold$1,280,000-1.5%$627/sqft
    Source: CRMLS #OC24093622 Report a problem
    5/30/2024Contingent$1,299,999$637/sqft
    Source: CRMLS #OC24093622 Report a problem
    5/10/2024Listed for sale$1,299,999+92.6%$637/sqft
    Source: CRMLS #OC24093622 Report a problem
    4/22/2016Sold$675,000$331/sqft
    Source: Public Record Report a problem
    4/18/2016Pending sale$675,000$331/sqft
    Source: First Team Real Estate #OC16050505 Report a problem
    3/11/2016Listed for sale$675,000+18.4%$331/sqft
    Source: First Team Real Estate #OC16050505 Report a problem
    6/3/2011Listing removed$569,900$279/sqft
    Source: Regency Real Estate Brokers, Inc. #S650834 Report a problem
    3/29/2011Price change$569,900-0.9%$279/sqft
    Source: Regency Real Estate Brokers, Inc. #S650834 Report a problem
    3/12/2011Listed for sale$575,000+15%$282/sqft
    Source: Regency Real Estate Brokers, Inc. #S650834 Report a problem
    9/25/2008Sold$500,000$245/sqft
    Source: Public Record Report a problem

    Public tax history

    YearProperty taxesTax assessment
    2026-- $1,331,712 +2%
    2025$13,116 +66.6%$1,305,600 +66.7%
    2024$7,872 +2.2%$783,393 +2%
    2023$7,706 +2%$768,033 +2%
    2022$7,558 +2%$752,974 +2%
    2021$7,411 +1%$738,210 +1%
    2020$7,336 $730,641 +2%
    2019$7,336 +2%$716,315 +2%
    2018$7,191 +4%$702,270 +2%
    2017$6,912 $688,500 +26.6%
    2016$6,912 +26.8%$543,910 +1.5%
    2015$5,452 +3.6%$535,740 +2%
    2014$5,264 $525,246 +16.7%
    2013-- $450,000
    2012-- $450,000
    2011-- $450,000
    2010-- $450,000 -5.7%
    2009-- $477,000 -17.6%
    2008-- $579,000 -12.4%
    2007-- $661,157 +2%
    2006-- $648,194 +2%
    2005-- $635,485 +117%
    2004-- $292,902 +1.9%
    2003-- $287,534 +2%
    2002-- $281,897 +2%
    2001$2,749 +1.9%$276,370 +2%
    2000$2,697 $270,951
    Find assessor info on the county website

    Neighborhood: 92677

    Nearby schools

    GreatSchools rating
    Schools provided by the listing agent
    • Elementary: Laguna Niguel
    • Middle: Aliso Viejo
    • High: Aliso Niguel

    Source: CRMLS. This data may not be complete. We recommend contacting the local school district to confirm school assignments for this home.

    Get a cash offer in 3 minutes
    Find out how much your home could sell for in as little as 3 minutes with a no-obligation cash offer.
    Estimated market value
    $1,368,300
    Get a cash offer in 3 minutes
    Find out how much your home could sell for in as little as 3 minutes with a no-obligation cash offer.
    Estimated market value
    $1,368,300