Skip main navigation
Closed
  • $269,000

    24192 Westwood Rd, Westlake, OH 44145

    3beds
    --sqft
    Single Family Residence
    Built in 1953
    0.43 Acres Lot
    $337,800 Zestimate®
    $--/sqft
    $2,710 Estimated rent

    Home value

    $337,800

    $318,000 - $361,000

    $2,710/mo

    Zestimate® history
    Loading
    Loading...

    Owner options

    List your home for rent

    $2,710/mo

    Rent Zestimate®

    Find your next renter with Zillow Rental Manager. Plus, with online applications, you can quickly screen prospective tenants – for free.

    Learn more

    $2,710/mo

    Rent Zestimate®

    Refinance and save

    $1,891/mo

    Est. payment

    Refinancing to a lower rate could help reduce your monthly payments and save thousands over the life of the loan.

    See today's rates

    $1,891/mo

    Est. payment

    Explore your selling options

    Work with a Zillow partner agent

    Leverage their expertise and Zillow's premium Showcase listings to get your home seen by more buyers.

    Get started

    List with your own agent

    Get your home in front of millions of buyers by listing it on Zillow.

    Learn how to do it

    Sell it yourself

    Take full control of how buyers see your home on Zillow by listing For Sale by Owner (FSBO).

    List your home

    What's special

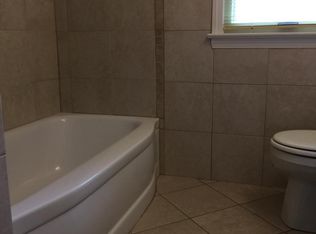
    Situated on almost a half acre, this home is the perfect starter home, condo alternative, or space to downsize! Well-maintained 3 bed, 1.5 bath cape cod with additional office space on the main floor. Original hardwood floors guide you through spacious formal living room and dining room with built in storage! The main floor is complete with a half bath, mudroom and laundry room with newer washer and dryer, and a full bath. The finished second level is the perfect space for a master bedroom, or second living space! Outside find an oversized 2 car garage with walk up loft, attached shed and enclosed room off the side. A covered patio is a great additional outdoor living space perfect to enjoy the beautiful backyard! Updates and upgrades include: new exterior siding on house (2024), new 8 zone sprinkler system with Smart Tech controller (2020), Storm and Sanitary line replaced to the street with 20 year warranty (2021), Windows replaced over the years (2013-2021), half bath renovated (2022), HWT (2023), Washer (2020), Dryer (2023), electrical wires to garage replaced - 40 amp service (2018), garage exterior repainted (2018). This home is ready for its next owner, make your appointment today!

    Zillow last checked:

    Listing updated:

    Listing Provided by:

    Danielle N Mayo 440-805-9098broker@bhhspro.com,

    Berkshire Hathaway HomeServices Professional Realty

    Bought with:

    Mara K Kaulins, 2013003199

    Keller Williams Elevate

    Source: MLS Now,MLS#: 5050029MLS LogoOriginating MLS: Akron Cleveland Association of REALTORS

    Facts & features

    Interior

    Bedrooms & bathrooms
    • Bedrooms: 3
    • Bathrooms: 2
    • Full bathrooms: 1
    • 1/2 bathrooms: 1
    • Main level bathrooms: 2
    • Main level bedrooms: 2
    Bedroom
    • Description: Flooring: Wood
    • Level: First
    • Dimensions: 12 x 9
    Bedroom
    • Description: Flooring: Wood
    • Level: Second
    • Dimensions: 20 x 14
    Primary bathroom
    • Description: Flooring: Carpet
    • Level: First
    • Dimensions: 13 x 12
    Dining room
    • Description: Flooring: Wood
    • Features: Built-in Features
    • Level: First
    • Dimensions: 11 x 8
    Eat in kitchen
    • Description: Flooring: Linoleum
    • Level: First
    • Dimensions: 17 x 8
    Laundry
    • Level: First
    • Dimensions: 9 x 9
    Living room
    • Description: Flooring: Wood
    • Level: First
    • Dimensions: 22 x 11
    Office
    • Description: Flooring: Wood
    • Level: First
    • Dimensions: 10 x 9
    Heating
    • Forced Air, Gas
    Cooling
    • Central Air
    Appliances
    • Included: Dryer, Dishwasher, Range, Refrigerator, Washer
    • Laundry: Main Level
    Features
    • Built-in Features, Ceiling Fan(s), Eat-in Kitchen
    • Basement: Crawl Space
    • Has fireplace: No

    Property

    Parking
    • Total spaces: 2
    • Parking features: Detached, Garage
    • Garage spaces: 2
    Features
    • Levels: One and One Half
    • Patio & porch: Covered, Patio
    • Fencing: None
    Lot
    • Size: 0.43 Acres
    Details
    • Parcel number: 21415025

    Construction

    Type & style
    • Home type: SingleFamily
    • Architectural style: Bungalow,Cape Cod
    • Property subtype: Single Family Residence
    Materials
    • Unknown
    • Roof: Asphalt,Fiberglass
    Condition
    • Year built: 1953

    Utilities & green energy

    • Sewer: Public Sewer
    • Water: Public

    Community & neighborhood

    Location
    • Region: Westlake
    • Subdivision: Clague Road Homes Cos

    Other

    Other facts
    • Listing terms: Cash,Conventional

    Price history

    DateEventPrice
    7/23/2024Sold$269,000+3.9%
    Source: MLS Now #5050029 Report a problem
    7/1/2024Pending sale$259,000
    Source: MLS Now #5050029 Report a problem
    6/28/2024Listed for sale$259,000+47.2%
    Source: MLS Now #5050029 Report a problem
    5/14/2015Sold$176,000-4.8%
    Source: MLS Now #3688379 Report a problem
    4/2/2015Listed for sale$184,900
    Source: Keller Williams - Keller Williams Greater Cleveland West #3688379 Report a problem
    3/17/2015Pending sale$184,900
    Source: Keller Williams Realty Greater Cleveland West #3688379 Report a problem
    3/6/2015Listed for sale$184,900+10.6%
    Source: Keller Williams Realty Greater Cleveland West #3688379 Report a problem
    8/15/2008Sold$167,250-1.6%
    Source: Public Record Report a problem
    6/25/2008Price change$170,000-2.9%
    Source: Real Living #2445593 Report a problem
    3/7/2008Listed for sale$175,000+10.2%
    Source: Real Living #2445593 Report a problem
    1/25/2005Sold$158,800+17.9%
    Source: Public Record Report a problem
    7/26/2001Sold$134,700
    Source: MLS Now #1058829 Report a problem

    Public tax history

    YearProperty taxesTax assessment
    2025$4,274 -1%$91,110
    2024$4,316 +6.8%$91,110 +25%
    2023$4,040 +1.6%$72,910
    2022$3,975 -0.1%$72,910
    2021$3,980 +7.3%$72,910 +17%
    2020$3,710 +0.7%$62,340
    2019$3,686 +2%$62,340
    2018$3,613 +0.2%$62,340 +6.5%
    2017$3,607 +1.1%$58,530
    2016$3,568 $58,530
    2015$3,568 +8.5%$58,530 +11.2%
    2014$3,288 +1.5%$52,650
    2013$3,240 +3.6%$52,650
    2012$3,126 +892.6%$52,650 -1.6%
    2011$315 -90%$53,490
    2010$3,147 +6.1%$53,490
    2009$2,965 +3.9%$53,490 +0%
    2008$2,853 +2.2%$53,480
    2007$2,793 -0.2%$53,480
    2006$2,797 +23.2%$53,480 +16%
    2005$2,270 +1.3%$46,100
    2004$2,240 +0.7%$46,100
    2003$2,225 +7.7%$46,100 +9%
    2002$2,065 -45.2%$42,280
    2001$3,767 -0.1%$42,280
    2000$3,771 $42,280

    Find assessor info on the county website

    Neighborhood: 44145

    Nearby schools

    GreatSchools rating
    Schools provided by the listing agent
    • District: Westlake CSD - 1832

    Source: MLS Now. This data may not be complete. We recommend contacting the local school district to confirm school assignments for this home.

    Get a cash offer in 3 minutes
    Find out how much your home could sell for in as little as 3 minutes with a no-obligation cash offer.
    Estimated market value
    $337,800
    Get a cash offer in 3 minutes
    Find out how much your home could sell for in as little as 3 minutes with a no-obligation cash offer.
    Estimated market value
    $337,800