Welcome to your dream home in the highly sought-after gated community of Westridge in Canyon Hills Lake Elsinore. This breathtaking property offers a perfect blend of modern elegance, tranquility, and convenience. Nestled in the heart of Lake Elsinore, Step inside this meticulously designed 4 bedroom, 3 bath home with a spacious and open floorplan and be blown away. On the main level is office space/bedroom and a 1/2 bath for guests. As you make your way to the living space you will fall in love with the open concept. The gourmet kitchen is a chef's delight. Equipped with stainless steel appliances, ample counter space, and modern cabinetry. This kitchen is perfect for preparing delightful meals and entertaining family or guests on the weekend. Make your way upstairs and find a specious loft and 2 additional bedrooms and a full bath and a laundry space. Unwind and relax in the large luxurious master suite offering a private sanctuary from the outside world. With a well-appointed en-suite with a soaking tub walk-in shower generously large walk-in closet space. The backyard is an outdoor oasis, featuring a custom covered patio, built-in barbeque grill, firepit and low maintenance yard with turf which is a perfect spot for hosting gatherings or simply unwinding after a long day in sunny California. Living in Westridge Canyon Hills comes with access to a range of outstanding amenities, including a very large community pool, parks, playgrounds, and walking trails, enjoy an active and fulfilling lifestyle right within the neighborhood. For outdoor enthusiasts located nearby Lake Elsinore provides various opportunities for water sports, fishing, and picnicking. Commuting is a breeze with easy access to the 15 highway making it convenient to reach nearby cities and attractions. Immerse yourself in the beauty of Lake Elsinore and experience the lifestyle you've always dreamed of. Schedule a viewing today and make this exceptional residence your forever home.
Sold for $572,000
Street View
Listed by: Just Listed SoCal • Misty Cochren • Contact: 951-244-4663
Bought with: Abundance Real Estate
$572,000
24193 Carnation Way, Lake Elsinore, CA 92532
4beds
2,064sqft
Single Family Residence
Built in 2016
5,000 Square Feet Lot
$584,500 Zestimate®
$277/sqft
$3,211 Estimated rent
Home value
$584,500
$555,000 - $614,000
$3,211/mo
Zestimate® history
Owner options
List your home for rent
$3,211/mo
Rent Zestimate®
Find your next renter with Zillow Rental Manager. Plus, with online applications, you can quickly screen prospective tenants – for free.
$3,211/mo
Rent Zestimate®
Refinance and save
$3,821/mo
Est. payment
Refinancing to a lower rate could help reduce your monthly payments and save thousands over the life of the loan.
$3,821/mo
Est. payment
Explore your selling options
Work with a Zillow partner agent
Leverage their expertise and Zillow's premium Showcase listings to get your home seen by more buyers.
Get startedList with your own agent
Get your home in front of millions of buyers by listing it on Zillow.
Learn how to do itSell it yourself
Take full control of how buyers see your home on Zillow by listing For Sale by Owner (FSBO).
List your homeWhat's special
Walking trailsModern cabinetryGourmet kitchenModern eleganceOpen floorplanLarge luxurious master suiteLow maintenance yard
Zillow last checked:
Listing updated:
Listed by:
Misty Cochren DRE #01946178 951-244-4663,
Just Listed SoCal,
Stephen Cochren DRE #01981152 951-457-3411,
Just Listed SoCal
Bought with:
Anthony Anselmo, DRE #02159710
Abundance Real Estate
Source: CRMLS,MLS#: SW23138372 Originating MLS: California Regional MLS
Originating MLS: California Regional MLSFacts & features
Interior
Bedrooms & bathrooms
- Bedrooms: 4
- Bathrooms: 3
- Full bathrooms: 2
- 1/2 bathrooms: 1
- Main level bathrooms: 1
- Main level bedrooms: 1
Rooms
- Room types: Bedroom, Kitchen, Laundry, Loft, Living Room, Primary Bathroom, Primary Bedroom, Other
Bedroom
- Features: Bedroom on Main Level
Bathroom
- Features: Bathtub, Dual Sinks, Quartz Counters, Separate Shower
Kitchen
- Features: Kitchen Island, Kitchen/Family Room Combo
Other
- Features: Walk-In Closet(s)
Heating
- Central
Cooling
- Central Air
Appliances
- Included: Dishwasher, Gas Oven, Gas Range, Microwave
- Laundry: Inside
Features
- Ceiling Fan(s), Eat-in Kitchen, Granite Counters, Open Floorplan, Bedroom on Main Level, Loft, Walk-In Closet(s)
- Flooring: Laminate
- Windows: ENERGY STAR Qualified Windows
- Has fireplace: No
- Fireplace features: None
- Common walls with other units/homes: No Common Walls
Interior area
- Total interior livable area: 2,064 sqft
Property
Parking
- Total spaces: 2
- Parking features: Direct Access, Garage
- Attached garage spaces: 2
Features
- Levels: Two
- Stories: 2
- Entry location: front of home
- Patio & porch: Covered
- Exterior features: Lighting
- Pool features: Community, Association
- Has spa: Yes
- Spa features: Association, Community
- Has view: Yes
- View description: Neighborhood
Lot
- Size: 5,000 Square Feet
- Features: Back Yard, Corner Lot, Front Yard, Landscaped
Details
- Parcel number: 363942040
- Special conditions: Standard
Construction
Type & style
- Home type: SingleFamily
- Property subtype: Single Family Residence
Condition
- Turnkey
- New construction: No
- Year built: 2016
Utilities & green energy
- Sewer: Public Sewer
- Water: Public
Community & HOA
Community
- Features: Biking, Dog Park, Hiking, Gated, Pool
- Security: Gated Community
HOA
- Has HOA: Yes
- Amenities included: Dog Park, Barbecue, Picnic Area, Playground, Pool, Spa/Hot Tub, Trail(s)
- HOA fee: $208 monthly
- HOA name: Action Management
- HOA phone: 949-450-0202
Location
- Region: Lake Elsinore
Financial & listing details
- Price per square foot: $277/sqft
- Tax assessed value: $583,440
- Annual tax amount: $9,791
- Date on market: 7/27/2023
- Cumulative days on market: 7 days
- Listing terms: Submit
- Exclusions: Fridge, Washer and Dryer
Price history
| Date | Event | Price |
|---|---|---|
| 8/30/2023 | Sold | $572,000+2.1%$277/sqft |
Source:  CRMLS #SW23138372 Report a problem CRMLS #SW23138372 Report a problem | ||
| 8/5/2023 | Pending sale | $560,000$271/sqft |
Source: CRMLS #SW23138372 Report a problem | ||
| 7/27/2023 | Listed for sale | $560,000+59.3%$271/sqft |
Source: CRMLS #SW23138372 Report a problem | ||
| 7/20/2017 | Sold | $351,500$170/sqft |
Source: Public Record Report a problem | ||
Public tax history
| Year | Property taxes | Tax assessment |
|---|---|---|
| 2025 | $9,791 +3.6% | $583,440 +2% |
| 2024 | $9,449 +26.3% | $572,000 +46.2% |
| 2023 | $7,484 +1.9% | $391,119 +2% |
| 2022 | $7,342 +1.9% | $383,451 +2% |
| 2021 | $7,202 +1.6% | $375,933 +2.9% |
| 2020 | $7,087 -0.5% | $365,286 +2% |
| 2019 | $7,126 +4.2% | $358,125 +2% |
| 2018 | $6,836 | $351,104 +1153.4% |
| 2017 | -- | $28,012 |
Find assessor info on the county website
Neighborhood: 92532
Nearby homes
- $556,1003 bd3 ba2k sqft24197 Carnation Way, Lake Elsinore, CA 92532Off Market
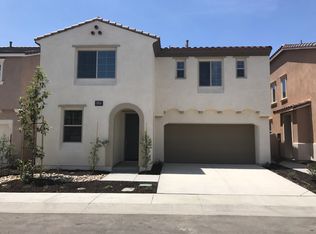
- $535,0003 bd3 ba1.8k sqft24201 Carnation Way, Lake Elsinore, CA 92532Sold

- $527,3003 bd2 ba2k sqft24146 Hibiscus Ln, Lake Elsinore, CA 92532Off Market
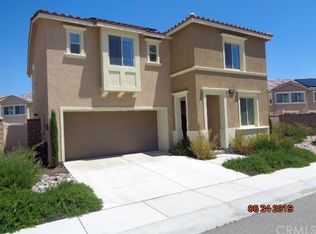
- $521,0003 bd2 ba2k sqft24143 Hibiscus Ln, Lake Elsinore, CA 92532Off Market
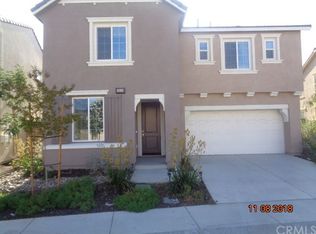
- $575,2004 bd3 ba2.2k sqft24147 Hibiscus Ln, Lake Elsinore, CA 92532Off Market
- $483,5003 bd2 ba1.8k sqft24194 Carnation Way, Lake Elsinore, CA 92532Off Market
- $496,0003 bd2 ba1.7k sqft24139 Hibiscus Ln, Lake Elsinore, CA 92532Off Market
- $540,2003 bd2 ba2k sqft24198 Carnation Way, Lake Elsinore, CA 92532Off Market
Nearby schools
GreatSchools rating
- 8/10Cottonwood Canyon Elementary SchoolGrades: K-5Distance: 0.8 mi
- 5/10Canyon Lake Middle SchoolGrades: 6-8Distance: 0.8 mi
- 7/10Temescal Canyon High SchoolGrades: 9-12Distance: 5.3 mi
Get a cash offer in 3 minutes
Find out how much your home could sell for in as little as 3 minutes with a no-obligation cash offer.
Estimated market value
$584,500
Get a cash offer in 3 minutes
Find out how much your home could sell for in as little as 3 minutes with a no-obligation cash offer.
Estimated market value
$584,500
- California
- Riverside County
- Lake Elsinore
- 92532
- 24193 Carnation Way
Nearby cities
Nearby zip codes
Other Lake Elsinore Topics
