Skip main navigation
Closed
  • $293,000

    24193 Lanai Ln, Elberta, AL 36530

    4beds
    1,791sqft
    Single Family Residence
    Built in 2024
    6,795 Square Feet Lot
    $300,700 Zestimate®
    $164/sqft
    $2,371 Estimated rent

    Home value

    $300,700

    $283,000 - $319,000

    $2,371/mo

    Zestimate® history
    Loading
    Loading...

    Owner options

    List your home for rent

    $2,371/mo

    Rent Zestimate®

    Find your next renter with Zillow Rental Manager. Plus, with online applications, you can quickly screen prospective tenants – for free.

    Learn more

    $2,371/mo

    Rent Zestimate®

    Refinance and save

    $2,258/mo

    Est. payment

    Refinancing to a lower rate could help reduce your monthly payments and save thousands over the life of the loan.

    See today's rates

    $2,258/mo

    Est. payment

    Explore your selling options

    Work with a Zillow partner agent

    Leverage their expertise and Zillow's premium Showcase listings to get your home seen by more buyers.

    Get started

    List with your own agent

    Get your home in front of millions of buyers by listing it on Zillow.

    Learn how to do it

    Sell it yourself

    Take full control of how buyers see your home on Zillow by listing For Sale by Owner (FSBO).

    List your home

    What's special

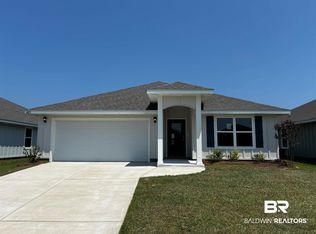
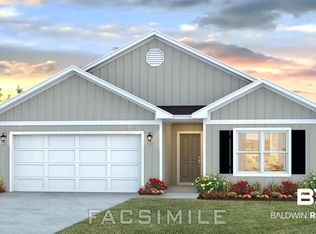
    Located within The Porches neighborhood, 24193 Lanai Lane offers a peaceful environment and convenient access to nearby schools, dining, and shopping. Just five minutes from charming downtown Elberta and a short drive to all that Foley has to offer, this home places you close to everyday essentials and coastal conveniences. Step inside this move-in ready 4-bedroom, 2-bathroom Gold Fortified home, offering 1,791 square feet of thoughtfully planned living space. Built in 2024 by DR Horton, the popular Cali plan features a split floor plan and luxury vinyl plank flooring throughout. The open-concept living area includes a spacious kitchen equipped with granite countertops, stainless steel appliances, a large island with bar seating, pantry, and adjacent dining area—perfect for everyday meals or entertaining guests. The primary suite offers a private retreat with an ensuite bathroom featuring a double vanity, granite countertops, garden tub, separate shower, private water closet, and a generous walk-in closet. Three additional bedrooms and a full bathroom provide comfortable accommodations for family or guests. Enjoy relaxing or entertaining on the upgraded screened back porch overlooking the fully fenced backyard. Additional highlights include LED lighting throughout and a double garage with sleek epoxy flooring. Buyer to verify all information during due diligence.

    Zillow last checked:

    Listing updated:

    Listed by:

    The Dusty Cole Team 251-978-8600,

    RE/MAX on the Coast

    Bought with:

    Non Member

    Source: Baldwin Realtors,MLS#: 381251MLS Logo

    Facts & features

    Interior

    Bedrooms & bathrooms
    • Bedrooms: 4
    • Bathrooms: 2
    • Full bathrooms: 2
    Heating
    • Electric
    Appliances
    • Included: Disposal, Microwave, Dishwasher
    Features
    • En Suite, Storage, Termite Contract, Split Bedroom Plan
    • Flooring: Luxury Vinyl Plank
    • Has fireplace: No
    • Fireplace features: No Fireplace
    Interior area
    • Total interior livable area: 1,791 sqft

    Property

    Parking
    • Parking features: Attached, Double Garage, Garage Door Opener
    • Has garage: Yes
    Features
    • Stories: 1
    • Patio & porch: Rear Porch, Porch Open, Front Porch, Porch Screened
    • Fencing: Fenced
    • Has view: Yes
    • View description: None/Not Applicable
    • Waterfront features: No Waterfront
    Lot
    • Size: 6,795 Square Feet
    • Features: Less Than 1 Acre
    Details
    • Parcel number: 5309300000020.117
    • Special conditions: None

    Construction

    Type & style
    • Home type: SingleFamily
    • Architectural style: Traditional
    • Property subtype: Single Family Residence
    Materials
    • Roof: Composition Shingle
    Condition
    • Year built: 2024

    Utilities & green energy

    • Utilities for property: Water City, Sewage City, Riviera Utilities, Baldwin Co Sewer Service

    Community & HOA

    Community
    • Features: None
    • Subdivision: The Porches
    HOA
    • Has HOA: Yes
    • Services included: Taxes Common Area, Common Area Insurance, Common Area Maintenance
    • HOA fee: $500 annually
    • HOA phone: 251-214-0306
    Location
    • Region: Elberta

    Financial & listing details

    • Price per square foot: $164/sqft
    • Tax assessed value: $299,900
    • Annual tax amount: $990
    • Date on market: 6/25/2025
    • Ownership type: Whole Full

    Price history

    DateEventPrice
    11/7/2025Sold$293,000-2.3%$164/sqft
    Source: Baldwin Realtors #381251 Report a problem
    10/1/2025Pending sale$300,000$168/sqft
    Source: Baldwin Realtors #381251 Report a problem
    9/23/2025Price change$300,000-1.5%$168/sqft
    Source: Baldwin Realtors #381251 Report a problem
    8/22/2025Price change$304,500-0.2%$170/sqft
    Source: Baldwin Realtors #381251 Report a problem
    6/25/2025Listed for sale$305,000+6.7%$170/sqft
    Source: Baldwin Realtors #381251 Report a problem
    10/24/2024Sold$285,900$160/sqft
    Source: Public Record Report a problem

    Public tax history

    YearProperty taxesTax assessment
    2025$990 +211.2%$30,000 +211.2%
    2024$318 $9,640
    Find assessor info on the county website

    Neighborhood: 36530

    Nearby schools

    GreatSchools rating
    Schools provided by the listing agent
    • Elementary: Elberta Elementary
    • Middle: Elberta Middle
    • High: Elberta High School

    Source: Baldwin Realtors. This data may not be complete. We recommend contacting the local school district to confirm school assignments for this home.

    Get a cash offer in 3 minutes
    Find out how much your home could sell for in as little as 3 minutes with a no-obligation cash offer.
    Estimated market value
    $300,700
    Get a cash offer in 3 minutes
    Find out how much your home could sell for in as little as 3 minutes with a no-obligation cash offer.
    Estimated market value
    $300,700