Single-Level Living in Trilogy 55+ | Corona
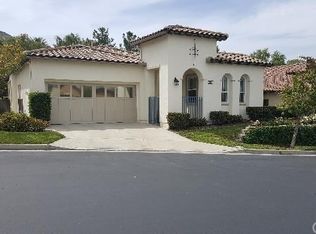
This beautifully maintained 2-bedroom + den, 2-bath home offers a thoughtfully designed single-level layout in the sought-after gated community of Trilogy at Glen Ivy. Rich hardwood floors extend through the main living areas, setting a warm and elegant tone. At the center of the home, the bright kitchen features white cabinetry, recessed lighting, and a generous center island. The kitchen flows effortlessly into the great room—an ideal space for both entertaining and everyday living with custom media built-ins and plantation shutters that invite abundant natural light in, while a single elegant door opens to a private backyard with a manicured lawn and a covered patio. The two rooms are versatile and inviting—one with a Murphy bed and shutters for flexible use, and the guest bedroom located at the front of the home with its own en-suite bath, mirrored closet doors, and plush carpet. The primary suite offers a private sitting nook—perfect as a reading space or office—along with a walk-in closet fitted with built-in cabinetry and an en-suite bathroom with dual sinks and a walk-in shower. Life at Trilogy offers far more than a home—it’s an active, resort-style community. Residents enjoy indoor and outdoor pools, tennis, pickleball, bocce ball, a state-of-the-art fitness center with indoor lap pool and jogging track, plus endless opportunities for social connection, from live entertainment at the Grand Pacific Crest Lodge to art studios, billiards, and more. Nestled against dramatic mountain and canyon views, you’re also just minutes from Glen Ivy Hot Springs and Tom’s Farm for dining, shopping, and weekend leisure.
Sold for $625,000
Listed by: Keller Williams Realty • Cesi Pagano • Contact: 949-482-3999
Bought with: Keller Williams Realty
$625,000
24193 Watercress Dr, Corona, CA 92883
2beds
1,582sqft
Single Family Residence
Built in 2003
6,098 Square Feet Lot
$631,400 Zestimate®
$395/sqft
$3,213 Estimated rent
Home value
$631,400
$575,000 - $695,000
$3,213/mo
Zestimate® history
Owner options
List your home for rent
$3,213/mo
Rent Zestimate®
Find your next renter with Zillow Rental Manager. Plus, with online applications, you can quickly screen prospective tenants – for free.
$3,213/mo
Rent Zestimate®
Refinance and save
$4,351/mo
Est. payment
Refinancing to a lower rate could help reduce your monthly payments and save thousands over the life of the loan.
$4,351/mo
Est. payment
Explore your selling options
Work with a Zillow partner agent
Leverage their expertise and Zillow's premium Showcase listings to get your home seen by more buyers.
Get startedList with your own agent
Get your home in front of millions of buyers by listing it on Zillow.
Learn how to do itSell it yourself
Take full control of how buyers see your home on Zillow by listing For Sale by Owner (FSBO).
List your homeWhat's special
Private backyardMurphy bedBright kitchenEn-suite bathThoughtfully designed single-level layoutWhite cabinetryWalk-in shower
Zillow last checked:
Listing updated:
Listed by:
Cesi Pagano DRE #01043716 949-370-0819,
Keller Williams Realty
Bought with:
Arpad Fabian, DRE #01429900
Keller Williams Realty
Source: CRMLS,MLS#: OC25191333 Originating MLS: California Regional MLS
Originating MLS: California Regional MLSFacts & features
Interior
Bedrooms & bathrooms
- Bedrooms: 2
- Bathrooms: 2
- Full bathrooms: 2
- Main level bathrooms: 2
- Main level bedrooms: 2
Rooms
- Room types: Bedroom, Entry/Foyer, Kitchen, Laundry, Living Room, Primary Bathroom, Primary Bedroom, Other, Retreat
Primary bedroom
- Features: Main Level Primary
Bedroom
- Features: All Bedrooms Down
Bedroom
- Features: Bedroom on Main Level
Bathroom
- Features: Closet, Dual Sinks, Linen Closet, Tub Shower, Walk-In Shower
Kitchen
- Features: Kitchen Island, Kitchen/Family Room Combo
Heating
- Central
Cooling
- Central Air
Appliances
- Included: Dishwasher, Free-Standing Range, Gas Cooktop, Disposal, Microwave, Range Hood, Vented Exhaust Fan
- Laundry: Washer Hookup, Gas Dryer Hookup, Inside
Features
- Breakfast Bar, Built-in Features, Breakfast Area, Ceiling Fan(s), Crown Molding, High Ceilings, Open Floorplan, Recessed Lighting, Unfurnished, All Bedrooms Down, Bedroom on Main Level, Main Level Primary, Walk-In Closet(s)
- Flooring: Carpet, Tile, Wood
- Windows: Plantation Shutters, Skylight(s)
- Has fireplace: No
- Fireplace features: None
- Common walls with other units/homes: No Common Walls
Interior area
- Total interior livable area: 1,582 sqft
Property
Parking
- Total spaces: 2
- Parking features: Direct Access, Driveway, Garage Faces Front, Garage
- Attached garage spaces: 2
Features
- Levels: One
- Stories: 1
- Entry location: 1
- Patio & porch: Rear Porch, Concrete, Covered, Front Porch
- Pool features: Community, Association
- Has spa: Yes
- Spa features: Association, Community
- Fencing: Wrought Iron
- Has view: Yes
- View description: None
Lot
- Size: 6,098 Square Feet
- Features: Back Yard, Front Yard, Lawn, Landscaped, Level, Sprinkler System, Yard
Details
- Parcel number: 290420014
- Zoning: SP ZONE
- Special conditions: Standard
Construction
Type & style
- Home type: SingleFamily
- Property subtype: Single Family Residence
Condition
- New construction: No
- Year built: 2003
Details
- Builder name: Shea
Utilities & green energy
- Sewer: Public Sewer
- Water: Public
Community & HOA
Community
- Features: Curbs, Gutter(s), Storm Drain(s), Street Lights, Suburban, Sidewalks, Gated, Pool
- Security: Carbon Monoxide Detector(s), Gated Community, Smoke Detector(s)
- Senior community: Yes
- Subdivision: Trilogy At Glen Ivy
HOA
- Has HOA: Yes
- Amenities included: Controlled Access, Fitness Center, Pool, Spa/Hot Tub, Tennis Court(s)
- HOA fee: $359 monthly
- HOA name: Trilogy at Glen Ivy
Location
- Region: Corona
Financial & listing details
- Price per square foot: $395/sqft
- Tax assessed value: $275,590
- Annual tax amount: $3,046
- Date on market: 8/28/2025
- Cumulative days on market: 57 days
- Listing terms: Cash,Conventional
- Exclusions: Refrigerator, Washer & Dryer
- Road surface type: Paved
Price history
| Date | Event | Price |
|---|---|---|
| 1/12/2026 | Sold | $625,000-3.8%$395/sqft |
Source:  CRMLS #OC25191333 Report a problem CRMLS #OC25191333 Report a problem | ||
| 10/31/2025 | Pending sale | $650,000$411/sqft |
Source: CRMLS #OC25191333 Report a problem | ||
| 10/27/2025 | Contingent | $650,000$411/sqft |
Source: CRMLS #OC25191333 Report a problem | ||
| 8/28/2025 | Listed for sale | $650,000+112.1%$411/sqft |
Source: CRMLS #OC25191333 Report a problem | ||
| 11/14/2003 | Sold | $306,500$194/sqft |
Source: Public Record Report a problem | ||
Public tax history
| Year | Property taxes | Tax assessment |
|---|---|---|
| 2025 | $3,046 -8.9% | $275,590 +2% |
| 2024 | $3,345 -1.3% | $270,187 +2% |
| 2023 | $3,389 +1.4% | $264,891 +2% |
| 2022 | $3,342 +2% | $259,698 +2% |
| 2021 | $3,276 +0.6% | $254,607 +1% |
| 2020 | $3,256 +2.2% | $251,997 +2% |
| 2019 | $3,185 +1.8% | $247,057 +2% |
| 2018 | $3,129 -1.2% | $242,214 +2% |
| 2017 | $3,167 | $237,466 +2% |
| 2016 | $3,167 +2.8% | $232,811 +1.5% |
| 2015 | $3,081 +3.1% | $229,315 +2% |
| 2014 | $2,987 | $224,825 +0.5% |
| 2013 | -- | $223,811 +2% |
| 2012 | -- | $219,423 +2% |
| 2011 | -- | $215,122 +0.8% |
| 2010 | -- | $213,516 -0.2% |
| 2009 | -- | $214,025 +2% |
| 2008 | -- | $209,829 +2% |
| 2007 | -- | $205,716 +2% |
| 2006 | -- | $201,683 +2% |
| 2005 | -- | $197,730 |
Find assessor info on the county website
Neighborhood: Trilogy
Nearby homes
- $535,0002 bd2 ba1.2k sqft24185 Watercress Dr, Corona, CA 92883Sold

- $677,6002 bd2 ba1.6k sqft24201 Watercress Dr, Corona, CA 92883Off Market
- $610,0002 bd2 ba1.7k sqft24177 Watercress Dr, Corona, CA 92883Sold

- $648,0002 bd2 ba1.5k sqft24209 Watercress Dr, Corona, CA 92883Sold

- $675,8002 bd2 ba1.8k sqft24169 Watercress Dr, Corona, CA 92883Off Market
- $646,4002 bd2 ba1.7k sqft24198 Watercress Dr, Corona, CA 92883Off Market
- $719,0002 bd2 ba1.9k sqft24182 Watercress Dr, Corona, CA 92883Sold
- $680,5002 bd2 ba1.8k sqft24206 Watercress Dr, Corona, CA 92883Off Market
Nearby schools
GreatSchools rating
- 10/10Temescal Valley Elementary SchoolGrades: K-6Distance: 1.3 mi
- 6/10El Cerrito Middle SchoolGrades: 6-8Distance: 4.8 mi
- 8/10Santiago High SchoolGrades: 9-12Distance: 5.3 mi
Get a cash offer in 3 minutes
Find out how much your home could sell for in as little as 3 minutes with a no-obligation cash offer.
Estimated market value
$631,400
Get a cash offer in 3 minutes
Find out how much your home could sell for in as little as 3 minutes with a no-obligation cash offer.
Estimated market value
$631,400
- California
- Riverside County
- Corona
- 92883
- Trilogy
- 24193 Watercress Dr
Nearby cities
Nearby neighborhoods
Nearby zip codes
Other Corona Topics
