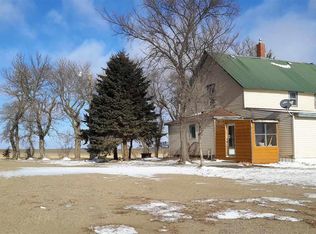
Affordable acreage at a price designed to attract! Situated on just over five acres outside Chester and Madison, and only a stone’s throw from the lakes, this three-bedroom, two-bath home offers plenty of space and potential. The primary suite features an en suite bath and a full walk-in closet, with desirable main floor living throughout. Built on a block foundation, the home has been updated with new shingles in 2022 and includes a Kohler KW generator for peace of mind in all weather.
Outbuildings and fencing make this property versatile for hobbies, livestock, or storage needs. Features include a 26 X 40 oversized double detached garage, a 40 X 40 large outbuilding, 30 X 36 outbuilding and a spacious 10 X 36 chicken shed with an 14 X 20 attached garage. This acreage is the perfect balance of rural living with easy access to nearby communities.
Sold for $399,900
$399,900
24194 458th Ave, Madison, SD 57042
3beds
1,440sqft
Manufactured Home
Built in 1986
5.45 Acres Lot
$398,600 Zestimate®
$278/sqft
$-- Estimated rent
Home value
$398,600
Estimated sales range
Not available
Not available
Zestimate® history
Owner options
List your home for rent
Find your next renter with Zillow Rental Manager. Plus, with online applications, you can quickly screen prospective tenants – for free.
Refinance and save
$2,724/mo
Est. payment
Refinancing to a lower rate could help reduce your monthly payments and save thousands over the life of the loan.
$2,724/mo
Est. payment
Explore your selling options
Work with a Zillow partner agent
Leverage their expertise and Zillow's premium Showcase listings to get your home seen by more buyers.
Get startedList with your own agent
Get your home in front of millions of buyers by listing it on Zillow.
Learn how to do itSell it yourself
Take full control of how buyers see your home on Zillow by listing For Sale by Owner (FSBO).
List your homeWhat's special
Three-bedroom two-bath homeDesirable main floor livingFull walk-in closet
Zillow last checked:
Listing updated:
Listed by:
Miranda S Krumm Cell:605-695-9122,
Signature Realty Group LLC 605-427-7777,
Brad D Benson 605-427-7777,
Signature Realty Group LLC
Bought with:
Jeremy J Simon
Source: Realtor Association of the Sioux Empire,MLS#: 22507323
Facts & features
Interior
Bedrooms & bathrooms
- Bedrooms: 3
- Bathrooms: 2
- Full bathrooms: 2
Primary bedroom
- Description: Carpet, CF, Ensuite, Walk-in Closet
- Level: Main
- Area: 169
- Dimensions: 13 x 13
Bedroom 2
- Description: Carpet, Closet
- Level: Main
- Area: 121
- Dimensions: 11 x 11
Bedroom 3
- Description: Carpet, Closet
- Level: Main
- Area: 99
- Dimensions: 9 x 11
Dining room
- Description: Carpet
- Level: Main
- Area: 121
- Dimensions: 11 x 11
Kitchen
- Description: Vinyl, Fridge
- Level: Main
- Area: 99
- Dimensions: 11 x 9
Living room
- Description: Carpet, Coat Closet, Front Door
- Level: Main
- Area: 345
- Dimensions: 15 x 23
Heating
- Other
Appliances
- Included: Range, Dishwasher, Refrigerator, Washer, Dryer
Features
- Formal Dining Rm, Master Bath, 3+ Bedrooms Same Level
- Flooring: Carpet, Vinyl
- Basement: Crawl Space,Partial
Interior area
- Total interior livable area: 1,440 sqft
- Finished area above ground: 1,440
- Finished area below ground: 0
Property
Parking
- Total spaces: 2
- Parking features: Dirt Drive
- Garage spaces: 2
Features
- Fencing: Other
Lot
- Size: 5.45 Acres
- Dimensions: 642 X 370
Details
- Additional structures: Shed(s), Additional Buildings
- Parcel number: 050001055223330
Construction
Type & style
- Home type: MobileManufactured
- Architectural style: Ranch
- Property subtype: Manufactured Home
Materials
- Vinyl Siding
- Foundation: Block
- Roof: Composition
Condition
- Year built: 1986
Utilities & green energy
- Sewer: Septic Tank
- Water: Rural Water
Community & HOA
Community
- Subdivision: No Subdivision
HOA
- Has HOA: No
Location
- Region: Madison
Financial & listing details
- Price per square foot: $278/sqft
- Tax assessed value: $161,300
- Annual tax amount: $1,646
- Date on market: 9/24/2025
- Listing terms: Conventional
- Road surface type: Other
Price history
| Date | Event | Price |
|---|---|---|
| 5/8/2026 | Sold | $399,900$278/sqft |
Source:  Realtor Association of the Sioux Empire #22507323 Report a problem Realtor Association of the Sioux Empire #22507323 Report a problem | ||
| 9/24/2025 | Listed for sale | $399,900$278/sqft |
Source: Realtor Association of the Sioux Empire #22507323 Report a problem | ||
Public tax history
| Year | Property taxes | Tax assessment |
|---|---|---|
| 2025 | $1,739 +5.6% | $161,300 +0.1% |
| 2024 | $1,647 +28.2% | $161,139 +10.2% |
| 2023 | $1,285 +17.7% | $146,185 +19.1% |
| 2022 | $1,092 +7.3% | $122,785 +37.9% |
| 2021 | $1,018 +4.1% | $89,022 |
| 2020 | $978 | $89,022 +38.4% |
| 2019 | -- | $64,322 +7.5% |
| 2018 | -- | $59,822 |
| 2017 | -- | $59,822 |
| 2016 | -- | $59,822 +20.1% |
| 2013 | -- | $49,822 -25.1% |
| 2012 | -- | $66,522 |
Find assessor info on the county website
Neighborhood: 57042
Nearby homes
- $284,9002 bd6 ba-- sqft24173 458th Ave, Madison, SD 57042Off Market
- $363,0003 bd2 ba-- sqft24254 458th Ave, Madison, SD 57042Off Market
- $555,4003 bd-- ba-- sqft45869 242nd St, Chester, SD 57016Off Market
- $421,862148.05 acres45827 241st St, Madison, SD 57042Off Market
- $665,7005 bd3 ba2.5k sqft24173 459th Ave, Chester, SD 57016Off Market
- $454,6002 bd-- ba-- sqft24173 459th Ave, Chester, SD 57016Off Market
- $470,0003 bd2 ba1.5k sqft45730 242nd St, Madison, SD 57042Sold
- $1,756,600-- bd-- ba-- sqft45827 241st St, Madison, SD 57042Off Market
Nearby schools
GreatSchools rating
- 3/10Rustic Acres Elementary - 04Grades: K-8Distance: 2.7 mi
- 7/10Chester High School - 01Grades: 9-12Distance: 6.1 mi
- 8/10Chester Middle School - 03Grades: 6-8Distance: 6.1 mi
Schools provided by the listing agent
- Elementary: Chester ES
- Middle: Chester JHS
- High: Chester HS
- District: Chester Area 39-1
Source: Realtor Association of the Sioux Empire. This data may not be complete. We recommend contacting the local school district to confirm school assignments for this home.
- South Dakota
- Lake County
- Colton
- 57042
- 24194 458th Ave
