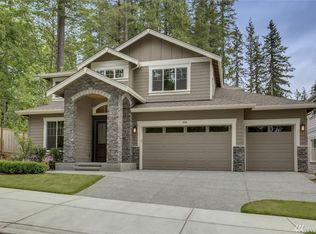
The Westport with a Daylight Basement features 5,210 square feet of elegant living space, containing 7 bedrooms & 4.5 baths. Ten-foot-high ceilings and large windows throughout the main floor allow for an abundance of natural light to fill the home. Entertaining is easy with the open concept floor plan. The formal Dining Room features a coffered ceiling with crown molding detail that is easily accessible from the Kitchen through the butler's pantry. The chef's kitchen is a must have for all culinary enthusiasts with it's impressive appliances & generously sized island. Adjacent to the kitchen, the nook is the ideal space for your casual day to day eating. The main floor guest bedroom is perfect for visitors. The adjacent guest bath, with its beautiful designer touches and walk-in tiled shower helps create a private and easily accessible space for guests. The master suite has soaring vaulted ceilings and expansive windows that fill the room with natural light. The master bath consists of luxurious finishes, walk-in shower, and a stunning free-standing soaking tub. The upper level also features three additional bedrooms, two baths, with one being a Jack-and-Jill, a conveniently located laundry room and a bonus room with additional storage. The lower level of the home features a vast game room with nine foot ceilings, two bedrooms, a bath, and additional storage space. Images are of a previously built home, actual home specs and details will vary.
This property is off market, which means it's not currently listed for sale or rent on Zillow. This may be different from what's available on other websites or public sources.