Truly a one of a kind property. Over 27 acres in the heart of Kingston. Perfect for farming, cattle/horses with huge pole barn, cattle fencing and outbuildings. Conservation easement protects land from further development while keeping property taxes lower. Artistic craftsman farmhouse is well maintained with extra storage in unfinished basement. Homestead tract of 2.77 acres is not in conservations or agricultural land designation. Current septic is old and will need eventual updating/replacement. 20 year old well is deep with ample water capacity, not shared. Sunny pasture land, lots of garden space, forested areas and distance Puget Sound views to the north. A legacy property!
Sold
Listed by: Susan Henry Real Estate LLC • Susan P. Henry
Bought with: NWMLS-NonOffice
$1,400,000
24194 Taree Drive NE, Kingston, WA 98346
1beds
2,252sqft
Single Family Residence
Built in 1952
27.77 Acres Lot
$1,429,000 Zestimate®
$622/sqft
$2,301 Estimated rent
Home value
$1,429,000
$1.29M - $1.59M
$2,301/mo
Zestimate® history
Owner options
List your home for rent
$2,301/mo
Rent Zestimate®
Find your next renter with Zillow Rental Manager. Plus, with online applications, you can quickly screen prospective tenants – for free.
$2,301/mo
Rent Zestimate®
Refinance and save
$8,354/mo
Est. payment
Refinancing to a lower rate could help reduce your monthly payments and save thousands over the life of the loan.
$8,354/mo
Est. payment
Explore your selling options
Work with a Zillow partner agent
Leverage their expertise and Zillow's premium Showcase listings to get your home seen by more buyers.
Get startedList with your own agent
Get your home in front of millions of buyers by listing it on Zillow.
Learn how to do itSell it yourself
Take full control of how buyers see your home on Zillow by listing For Sale by Owner (FSBO).
List your homeWhat's special
Zillow last checked:
Listing updated:
Listed by:
Susan P. Henry,
Susan Henry Real Estate LLC
Bought with:
No Member Specified
NWMLS-NonOffice
Source: NWMLS as distributed by MLS GRID,MLS#: 2326955
Facts & features
Interior
Bedrooms & bathrooms
- Bedrooms: 1
- Bathrooms: 2
- 3/4 bathrooms: 2
- Main level bathrooms: 1
Bedroom
- Level: Second
Bathroom three quarter
- Level: Main
Bathroom three quarter
- Level: Second
Other
- Level: Third
Den office
- Level: Second
Entry hall
- Level: Main
Kitchen with eating space
- Level: Main
Living room
- Level: Main
Utility room
- Level: Lower
Heating
- Stove/Free Standing, Wall Unit(s), Electric, Wood
Cooling
- None
Appliances
- Included: Dryer(s), Refrigerator(s), Stove(s)/Range(s), Washer(s), Water Heater: Electric, Water Heater Location: Basement
Features
- Bath Off Primary, Loft
- Flooring: Softwood, Hardwood
- Windows: Double Pane/Storm Window, Skylight(s)
- Basement: Daylight,Unfinished
- Has fireplace: No
- Fireplace features: Wood Burning
Interior area
- Total structure area: 2,252
- Total interior livable area: 2,252 sqft
Property
Parking
- Total spaces: 2
- Parking features: Detached Garage, RV Parking
- Garage spaces: 2
Features
- Levels: Two
- Stories: 2
- Entry location: Main
- Patio & porch: Bath Off Primary, Double Pane/Storm Window, Fir/Softwood, Hardwood, Loft, Skylight(s), Water Heater
- Has view: Yes
- View description: Partial, Sound, Territorial
- Has water view: Yes
- Water view: Sound
Lot
- Size: 27.77 Acres
- Features: Open Lot, Secluded, Value In Land, Barn, Deck, Dog Run, Fenced-Partially, Gated Entry, Outbuildings, RV Parking
- Topography: Level,Partial Slope
- Residential vegetation: Brush, Fruit Trees, Garden Space, Pasture, Wooded
Details
- Parcel number: 36270230432103
- Zoning description: RR,Jurisdiction: See Remarks
Construction
Type & style
- Home type: SingleFamily
- Architectural style: Craftsman,2 Stories w/Bsmnt
- Property subtype: Single Family Residence
Materials
- Wood Siding
- Foundation: Poured Concrete
- Roof: Composition
Condition
- Good
- Year built: 1952
- Major remodel year: 1980
Utilities & green energy
- Electric: Company: PSE
- Sewer: Septic Tank
- Water: Individual Well
Community & HOA
Community
- Features: Trail(s)
- Subdivision: Kingston
Location
- Region: Kingston
Financial & listing details
- Price per square foot: $622/sqft
- Annual tax amount: $3,582
- Date on market: 2/28/2025
- Cumulative days on market: 509 days
- Inclusions: Dryer(s), Refrigerator(s), Stove(s)/Range(s), Washer(s)
Price history
| Date | Event | Price |
|---|---|---|
| 1/28/2025 | Sold | $1,400,000$622/sqft |
Source:  NWMLS as distributed by MLS GRID #2326955 Report a problem NWMLS as distributed by MLS GRID #2326955 Report a problem | ||
Public tax history
Tax history is unavailable.
Neighborhood: 98346
Nearby homes
- $573,1003 bd2 ba1.5k sqft24120 S Kingston Rd NE, Kingston, WA 98346Off Market
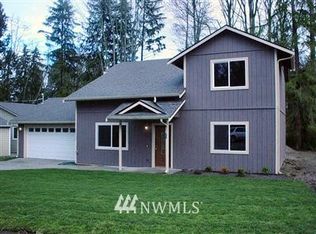
- $585,0003 bd2 ba1.4k sqft24305 Taree Dr NE, Kingston, WA 98346Sold

- $--1.55 acres24395 Taree Dr NE, Kingston, WA 98346Off Market
- $190,0000.65 acres24115 NE Madura Dr, Kingston, WA 98346Sold

- $530,0003 bd2 ba1.4k sqft24130 Madura Dr NE, Kingston, WA 98346Sold
- $450,0003 bd2 ba1.7k sqft24450 Madura Dr NE, Kingston, WA 98346Sold
- $575,0002 bd2 ba896 sqft24120 Madura Dr NE, Kingston, WA 98346Sold
- $510,0003 bd2 ba2k sqft24460 Taree Blvd NE, Kingston, WA 98346Sold
Nearby schools
GreatSchools rating
- 6/10Richard Gordon Elementary SchoolGrades: PK-5Distance: 1.7 mi
- 3/10Kingston Middle SchoolGrades: 6-8Distance: 1.6 mi
- 9/10Kingston High SchoolGrades: 9-12Distance: 1.6 mi
Get a cash offer in 3 minutes
Find out how much your home could sell for in as little as 3 minutes with a no-obligation cash offer.
Estimated market value
$1,429,000
Get a cash offer in 3 minutes
Find out how much your home could sell for in as little as 3 minutes with a no-obligation cash offer.
Estimated market value
$1,429,000
- Washington
- Kitsap County
- Kingston
- 98346
- 24194 Taree Drive NE
Nearby cities
Nearby zip codes
Other Kingston Topics
