Skip main navigation
Sold for $720,000
  • Listed by: ERA Donahoe Realty • Katherine Materiale • Contact: 310-270-0970
    Bought with: Keller Williams San Diego Metro
    $720,000

    24195 Blackberry St, Murrieta, CA 92562

    3beds
    1,986sqft
    Single Family Residence
    Built in 2020
    5,227 Square Feet Lot
    $718,800 Zestimate®
    $363/sqft
    $3,633 Estimated rent

    Home value

    $718,800

    $683,000 - $755,000

    $3,633/mo

    Zestimate® history
    Loading
    Loading...

    Owner options

    List your home for rent

    $3,633/mo

    Rent Zestimate®

    Find your next renter with Zillow Rental Manager. Plus, with online applications, you can quickly screen prospective tenants – for free.

    Learn more

    $3,633/mo

    Rent Zestimate®

    Refinance and save

    $4,760/mo

    Est. payment

    Refinancing to a lower rate could help reduce your monthly payments and save thousands over the life of the loan.

    See today's rates

    $4,760/mo

    Est. payment

    Explore your selling options

    Work with a Zillow partner agent

    Leverage their expertise and Zillow's premium Showcase listings to get your home seen by more buyers.

    Get started

    List with your own agent

    Get your home in front of millions of buyers by listing it on Zillow.

    Learn how to do it

    Sell it yourself

    Take full control of how buyers see your home on Zillow by listing For Sale by Owner (FSBO).

    List your home

    What's special

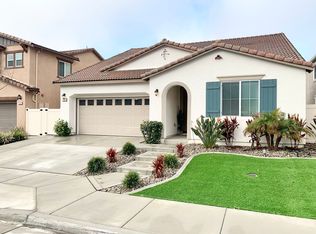
    Discover this stunning pool home located in the highly sought-after Santa Rosa Highlands community in West Murrieta. This meticulously maintained gem features a brand new pool, installed this past year, complete with elegant water elements and captivating lighting effects perfect for evening relaxation and summer gatherings. The outdoor space is designed for seamless entertaining with a covered patio and beautifully landscaped, low-maintenance turf and drought-tolerant plants. Inside, the expansive family room and kitchen offer an inviting open concept, ideal for hosting guests. The gourmet kitchen is a chef's dream, featuring stainless steel appliances, quartz countertops, a tile backsplash, a large island, contemporary drop lighting, and a convenient coffee bar area. Upstairs, you'll find a versatile loft area, perfect for an at-home gym, office, or playroom, including an amazing Lego City with a train set if you want it! The luxurious primary suite boasts double walk-in closets and an en-suite bathroom with a dual sink vanity and separate tub and shower. Community amenities include a beautiful clubhouse, a pool, a tot pool, an outdoor entertaining area, and a playground. This home is ideally located within walking distance to Thompson Middle and Murrieta Valley High, and a short drive from the 15 freeway and local shopping and amenities. With panoramic views of the hills and breathtaking sunsets, this exceptional home is a must-see for those seeking quality living in a vibrant community.

    Zillow last checked:

    Listing updated:

    Listed by:

    Katherine Materiale DRE #01395809 310-270-0970,

    ERA Donahoe Realty

    Bought with:

    Amy Blume, DRE #01056354

    Keller Williams San Diego Metro

    Source: CRMLS,MLS#: SW24100485MLS LogoOriginating MLS: California Regional MLS

    Facts & features

    Interior

    Bedrooms & bathrooms
    • Bedrooms: 3
    • Bathrooms: 3
    • Full bathrooms: 2
    • 1/2 bathrooms: 1
    • Main level bathrooms: 1
    Rooms
    • Room types: Bedroom, Entry/Foyer, Kitchen, Laundry, Loft, Living Room, Primary Bedroom, Other
    Primary bedroom
    • Features: Primary Suite
    Bedroom
    • Features: All Bedrooms Up
    Bathroom
    • Features: Bathroom Exhaust Fan, Bathtub, Dual Sinks, Enclosed Toilet, Laminate Counters, Separate Shower, Tub Shower, Walk-In Shower
    Kitchen
    • Features: Kitchen Island, Kitchen/Family Room Combo, Quartz Counters
    Other
    • Features: Walk-In Closet(s)
    Heating
    • Central
    Cooling
    • Central Air
    Appliances
    • Included: Dishwasher, Gas Cooktop, Gas Oven, Microwave, Refrigerator, Tankless Water Heater, Vented Exhaust Fan, Dryer, Washer
    • Laundry: Washer Hookup, Gas Dryer Hookup, Laundry Room
    Features
    • Ceiling Fan(s), Eat-in Kitchen, Laminate Counters, Open Floorplan, Pantry, Quartz Counters, Recessed Lighting, All Bedrooms Up, Loft, Primary Suite, Walk-In Closet(s)
    • Flooring: Carpet, Laminate
    • Has fireplace: No
    • Fireplace features: None
    • Common walls with other units/homes: No Common Walls
    Interior area
    • Total interior livable area: 1,986 sqft

    Property

    Parking
    • Total spaces: 2
    • Parking features: Door-Multi, Direct Access, Garage Faces Front, Garage
    • Attached garage spaces: 2
    Features
    • Levels: Two
    • Stories: 2
    • Entry location: Front
    • Patio & porch: Concrete, Covered, Patio, Porch
    • Exterior features: Lighting, Rain Gutters
    • Has private pool: Yes
    • Pool features: Community, Heated, In Ground, Private, Association
    • Has spa: Yes
    • Spa features: Heated, In Ground, Private
    • Fencing: Block,Vinyl
    • Has view: Yes
    • View description: Hills
    Lot
    • Size: 5,227 Square Feet
    • Features: Back Yard, Close to Clubhouse, Front Yard, Lawn, Yard
    Details
    • Additional structures: Shed(s)
    • Parcel number: 949710014
    • Special conditions: Standard

    Construction

    Type & style
    • Home type: SingleFamily
    • Property subtype: Single Family Residence
    Condition
    • New construction: No
    • Year built: 2020

    Utilities & green energy

    • Sewer: Public Sewer
    • Water: Public

    Community & HOA

    Community
    • Features: Curbs, Gutter(s), Park, Storm Drain(s), Street Lights, Suburban, Sidewalks, Pool
    HOA
    • Has HOA: Yes
    • Amenities included: Call for Rules, Clubhouse, Maintenance Grounds, Barbecue, Picnic Area, Pool
    • HOA fee: $185 monthly
    • HOA name: Santa Rosa Highlands
    • HOA phone: 951-491-6866
    Location
    • Region: Murrieta

    Financial & listing details

    • Price per square foot: $363/sqft
    • Tax assessed value: $749,086
    • Date on market: 5/31/2024
    • Cumulative days on market: 4 days
    • Listing terms: Submit
    • Inclusions: Kitchen fridge, garage fridge, washer, dryer, storage bin for pool toys, buffet in kitchen, Lego city, tv & bracket in loft, tv & bracket in primary bedroom, shelves in garage

    Price history

    DateEventPrice
    6/28/2024Sold$720,000+2.9%$363/sqft
    Source: CRMLS #SW24100485 Report a problem
    6/5/2024Pending sale$700,000$352/sqft
    Source: CRMLS #SW24100485 Report a problem
    5/31/2024Listed for sale$700,000+51.2%$352/sqft
    Source: CRMLS #SW24100485 Report a problem
    7/27/2020Sold$463,000$233/sqft
    Source: Public Record Report a problem

    Public tax history

    YearProperty taxesTax assessment
    2026-- $749,086 +2%
    2025$9,912 +25.9%$734,399 +33.9%
    2024$7,874 +6.6%$548,310 +12.8%
    2023$7,390 +1.5%$486,286 +2%
    2022$7,282 +2.3%$476,752 +3.1%
    2021$7,121 +163.5%$462,605 +480.9%
    2020$2,702 $79,640 +2%
    2019-- $78,079
    Find assessor info on the county website

    Neighborhood: 92562

    Nearby schools

    GreatSchools rating
    Get a cash offer in 3 minutes
    Find out how much your home could sell for in as little as 3 minutes with a no-obligation cash offer.
    Estimated market value
    $718,800
    Get a cash offer in 3 minutes
    Find out how much your home could sell for in as little as 3 minutes with a no-obligation cash offer.
    Estimated market value
    $718,800